processed
PDF files1
Pages1
Objects32
Processing100%
main viewer
Selected page objects
 General Construction Notes And Specifications90%+
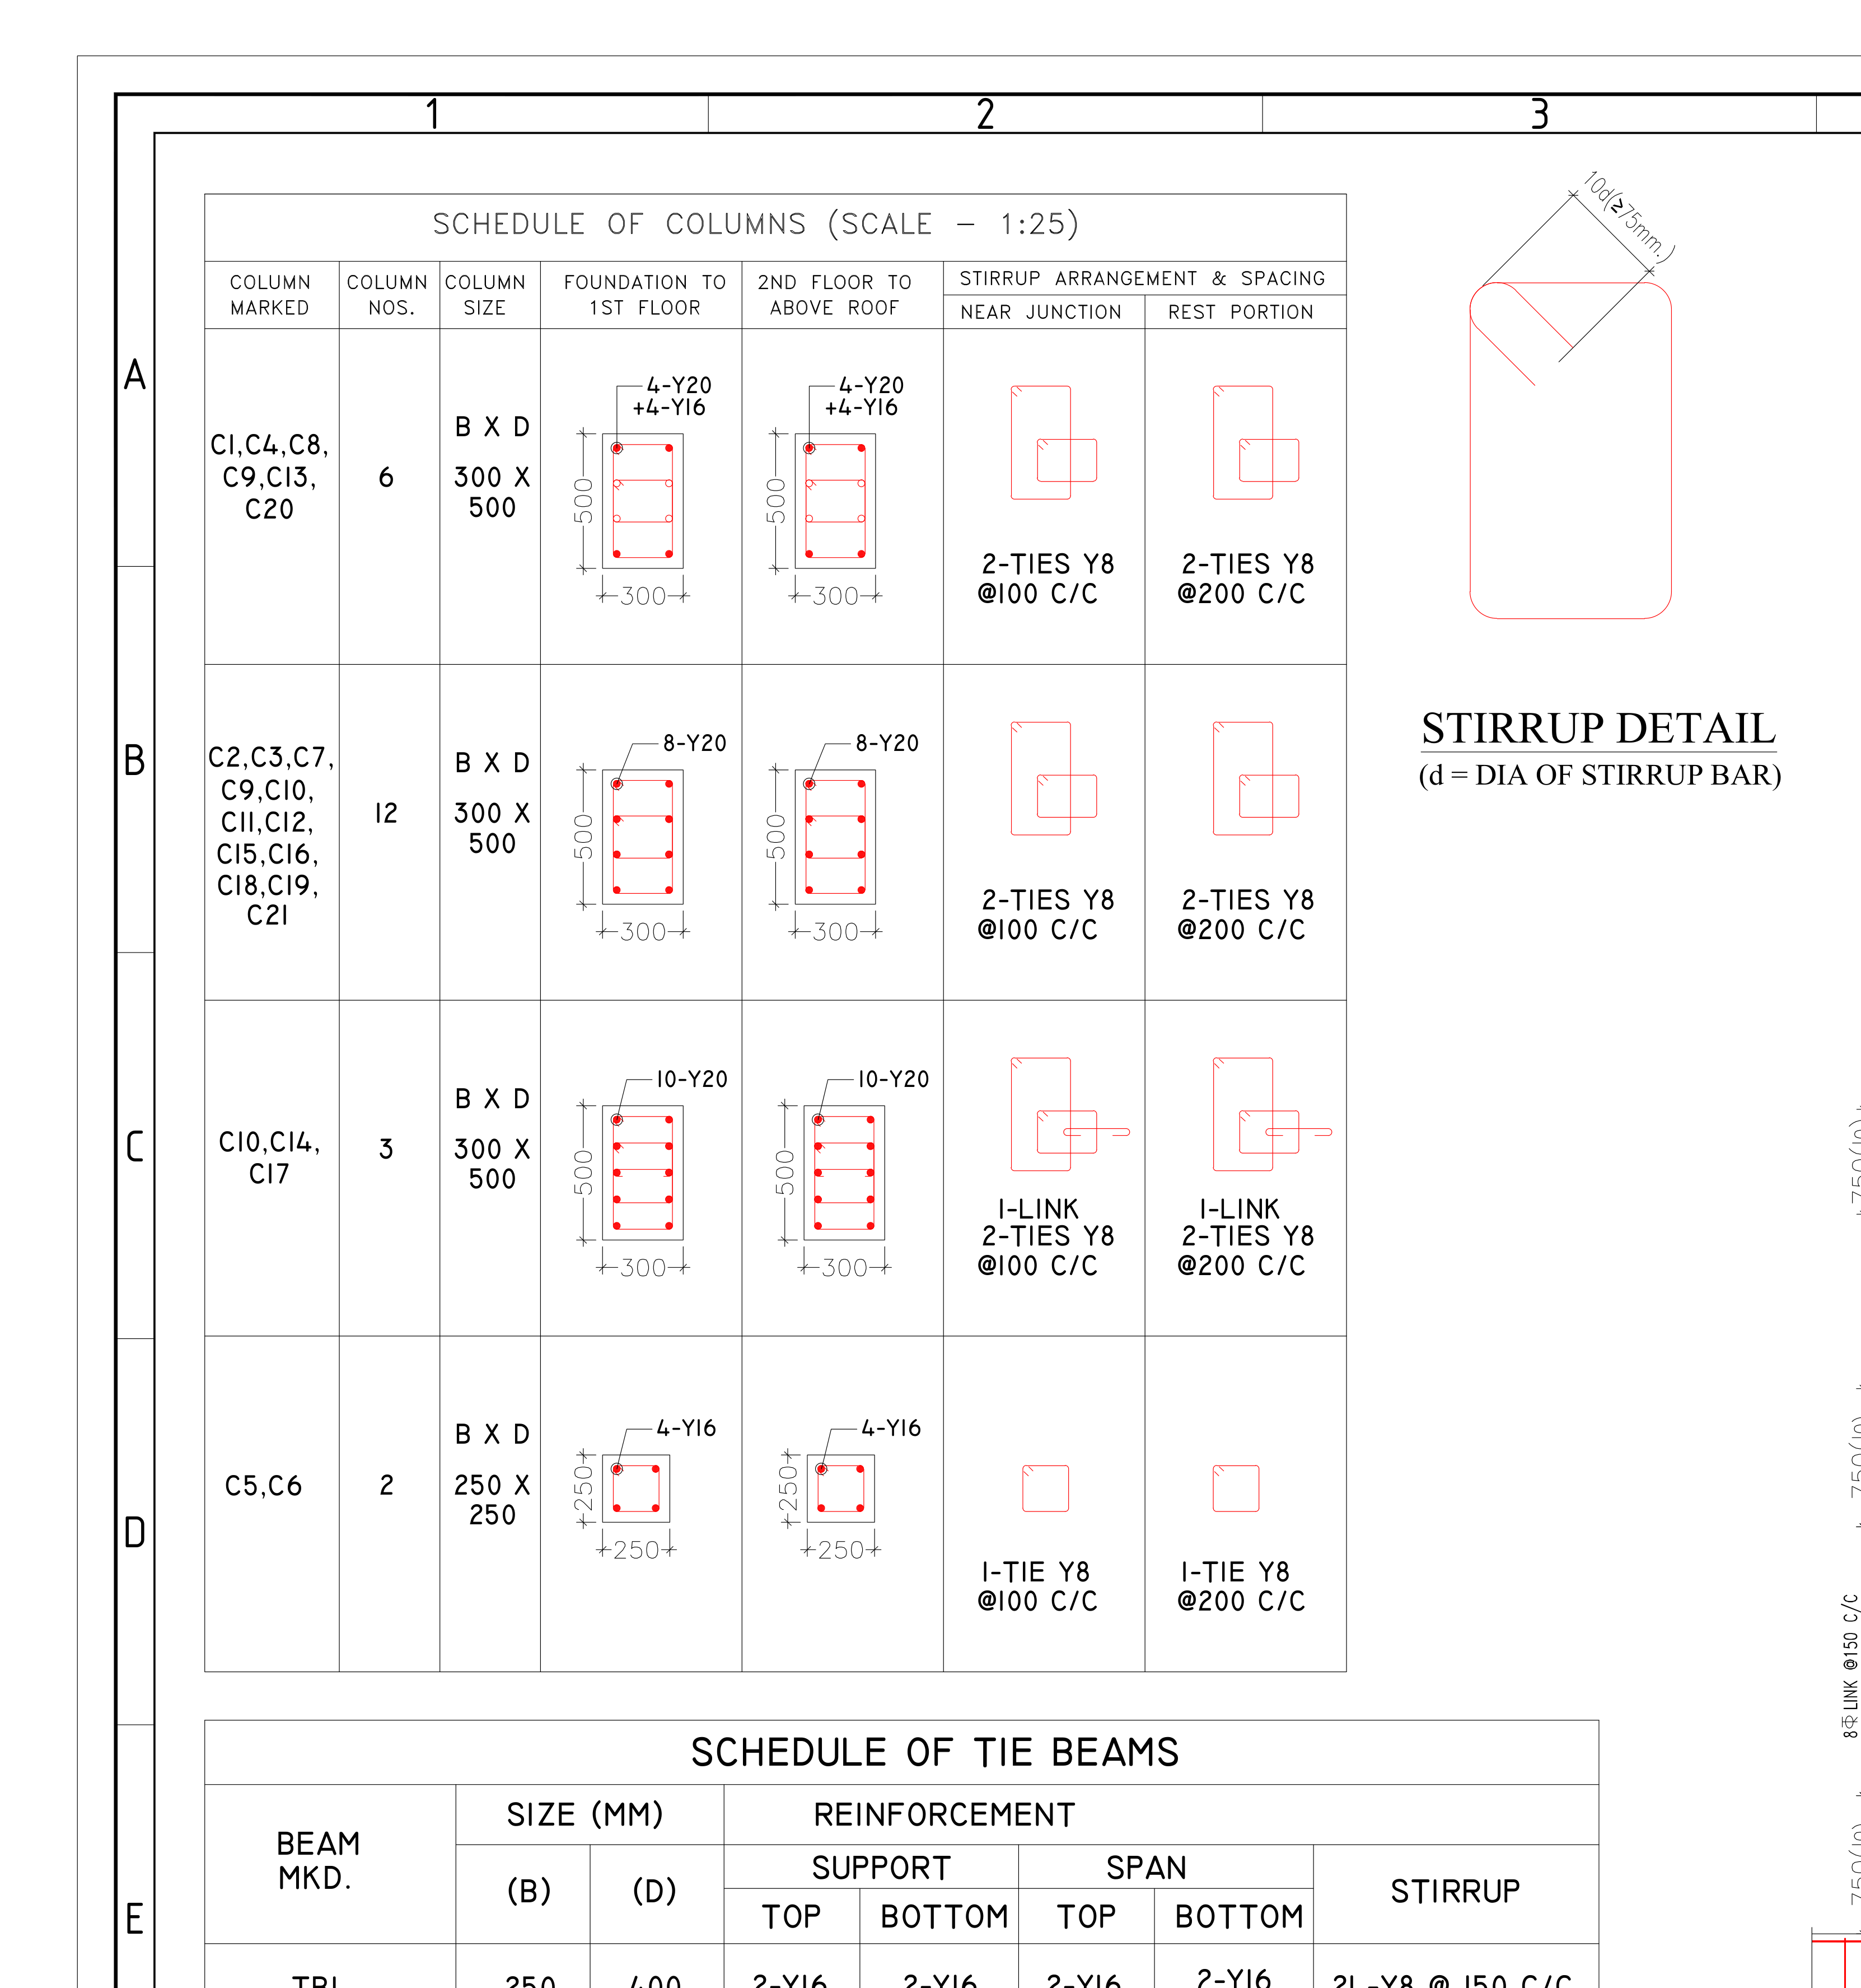 Column And Tie Beam Reinforcement Schedules90%+
 Beam Reinforcement90%+
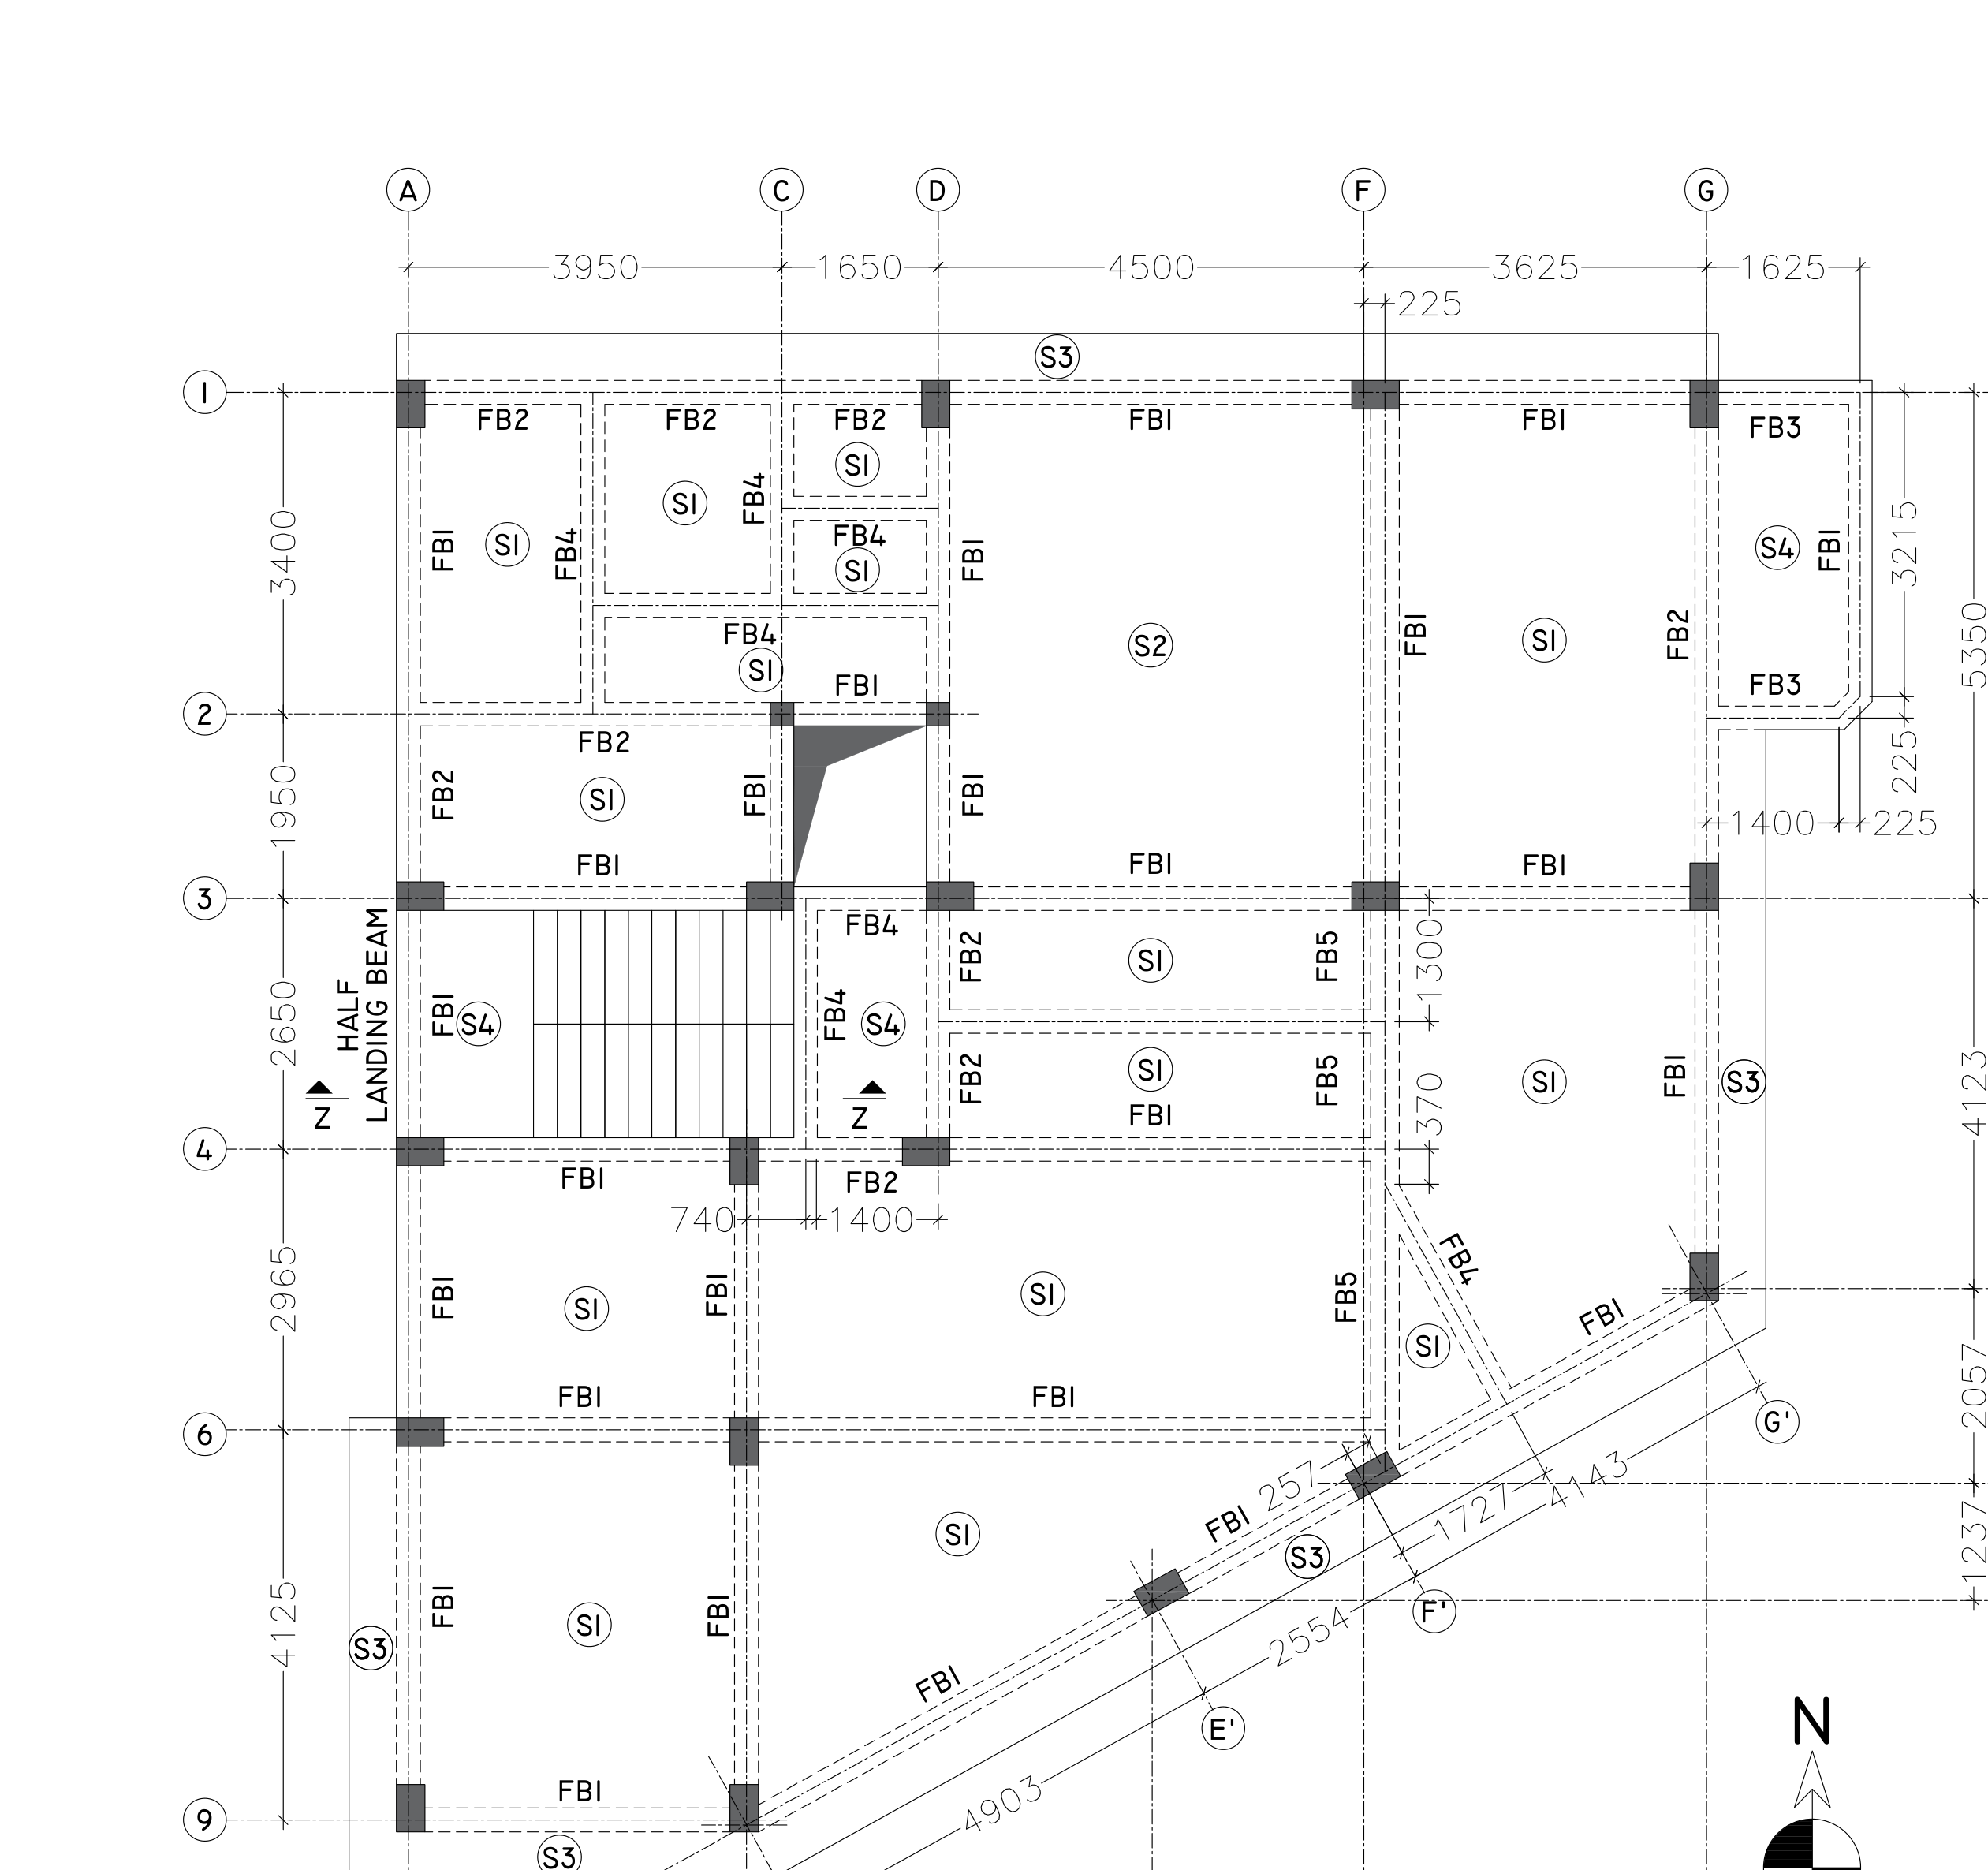 Beam Layout90%+
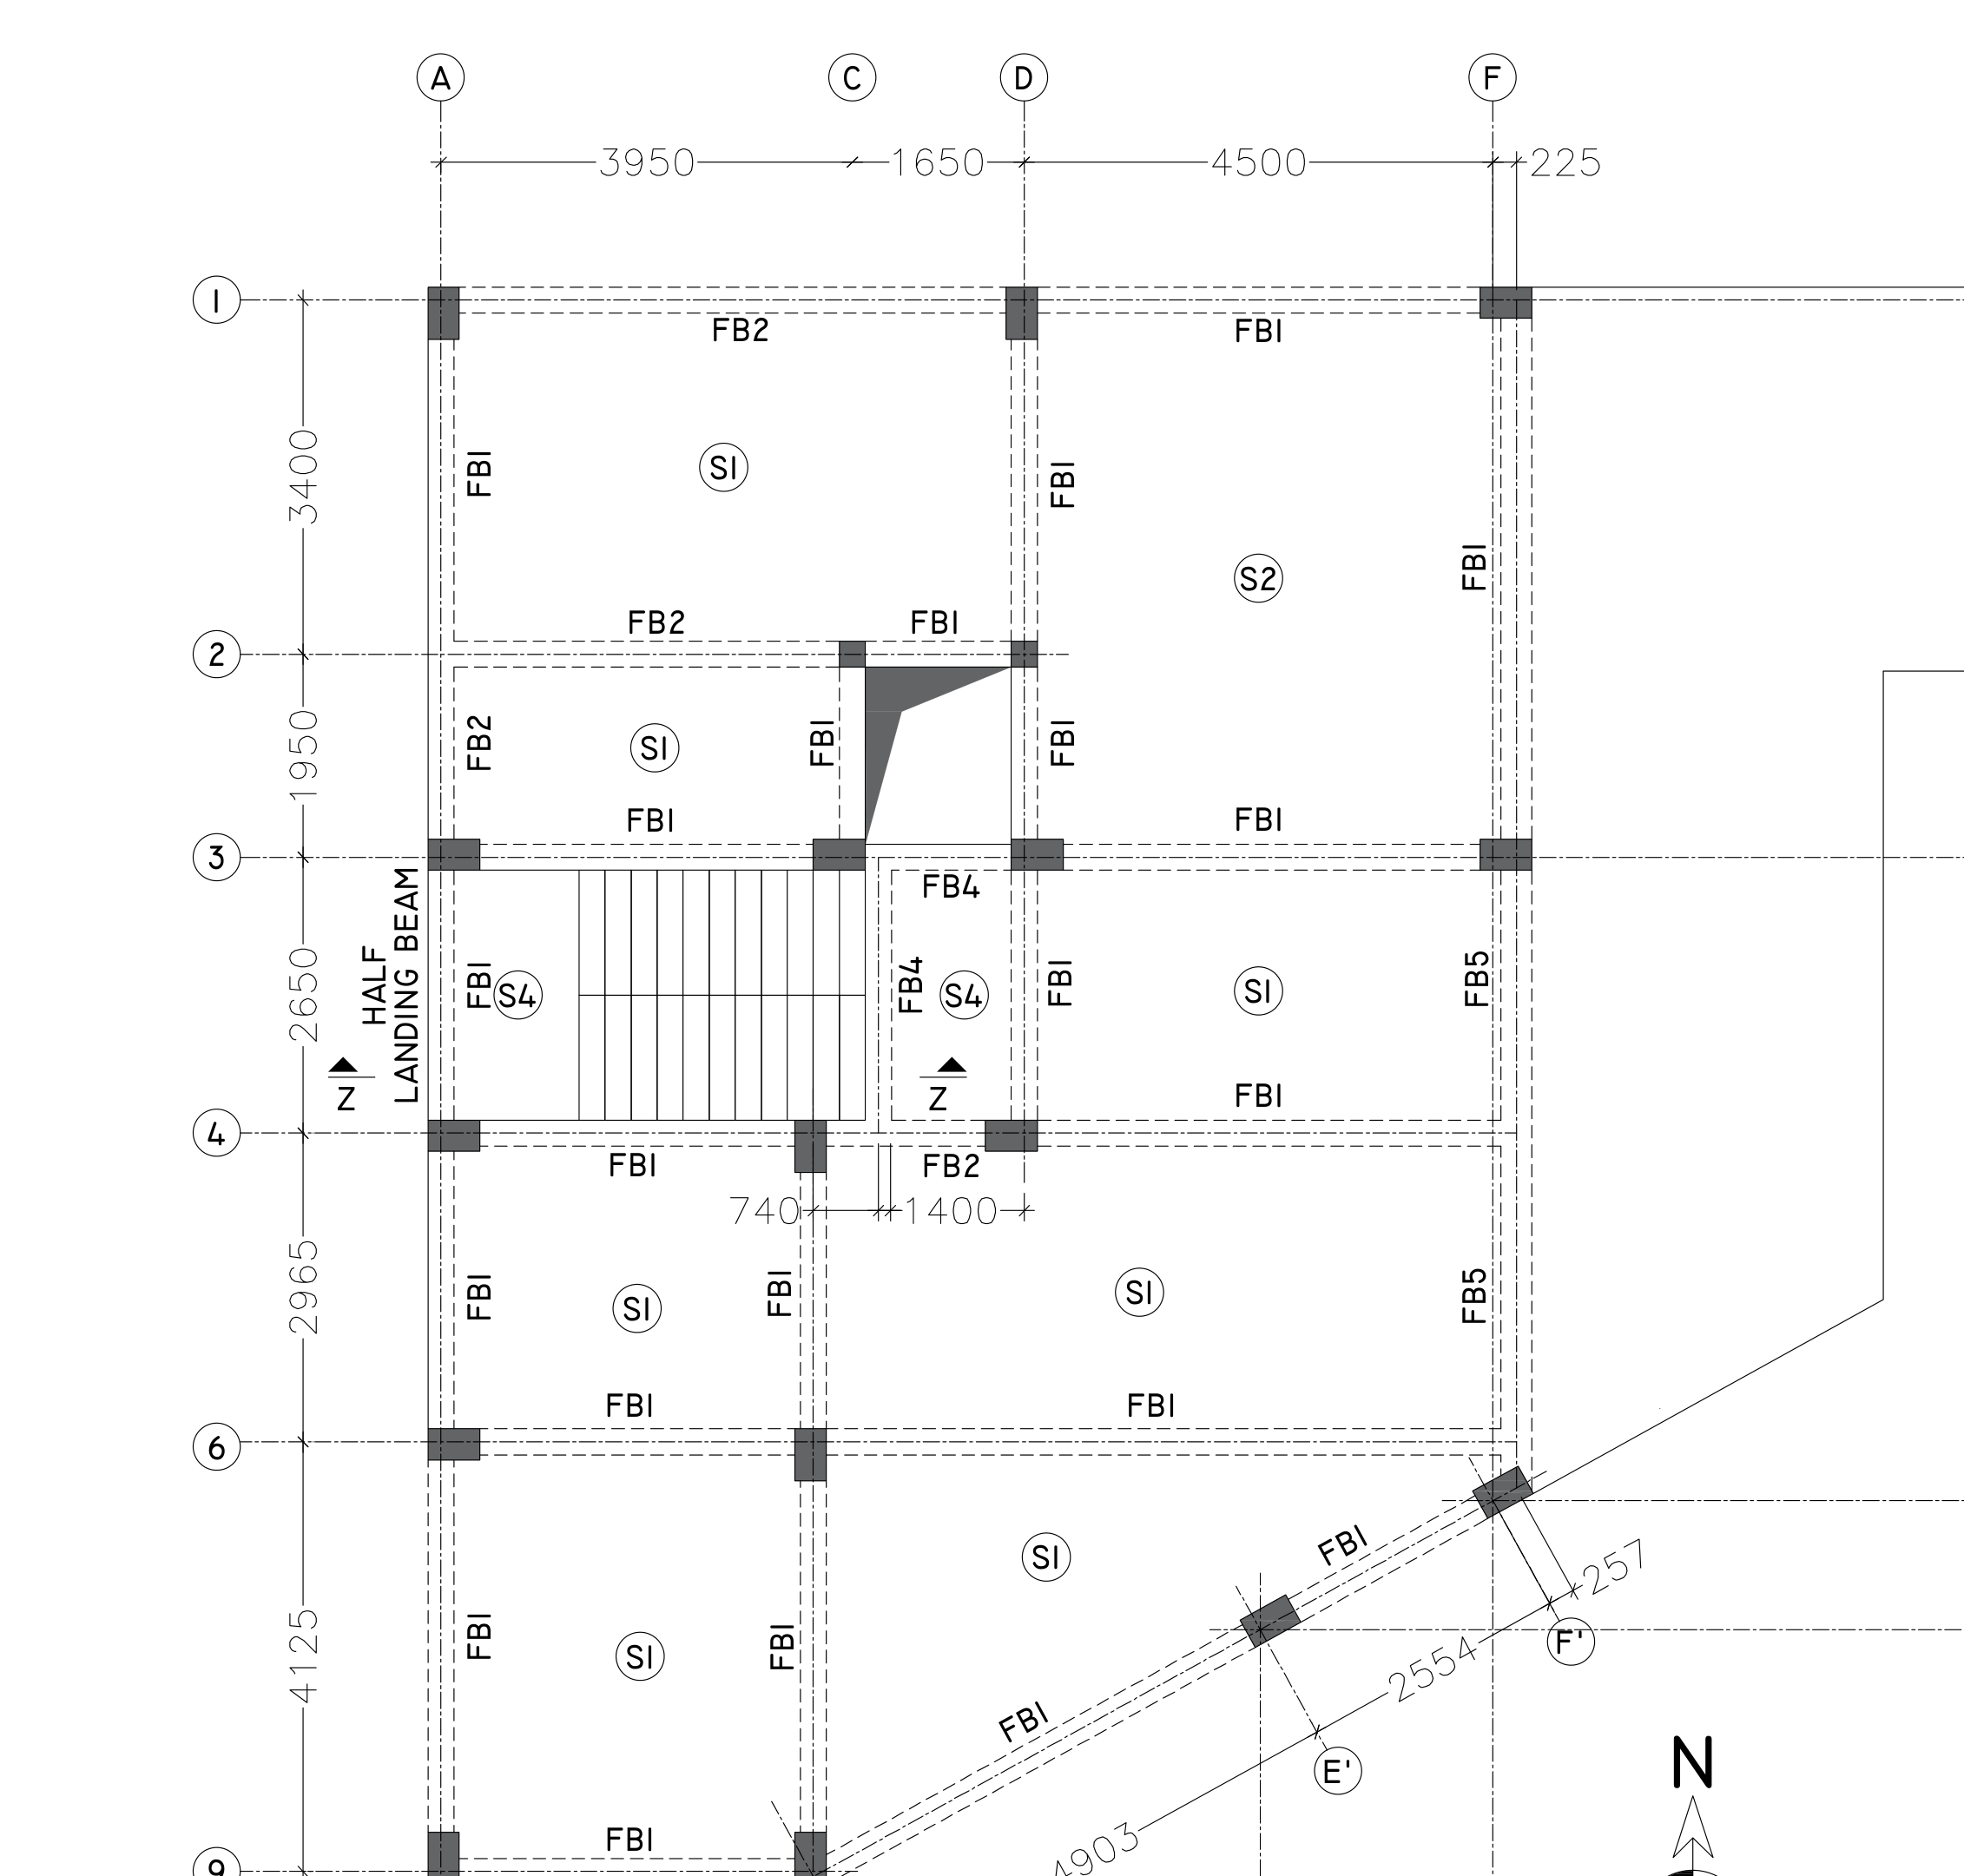 Beam Layout90%+
 Lift Pit Foundation90%+
 Pile Cap90%+
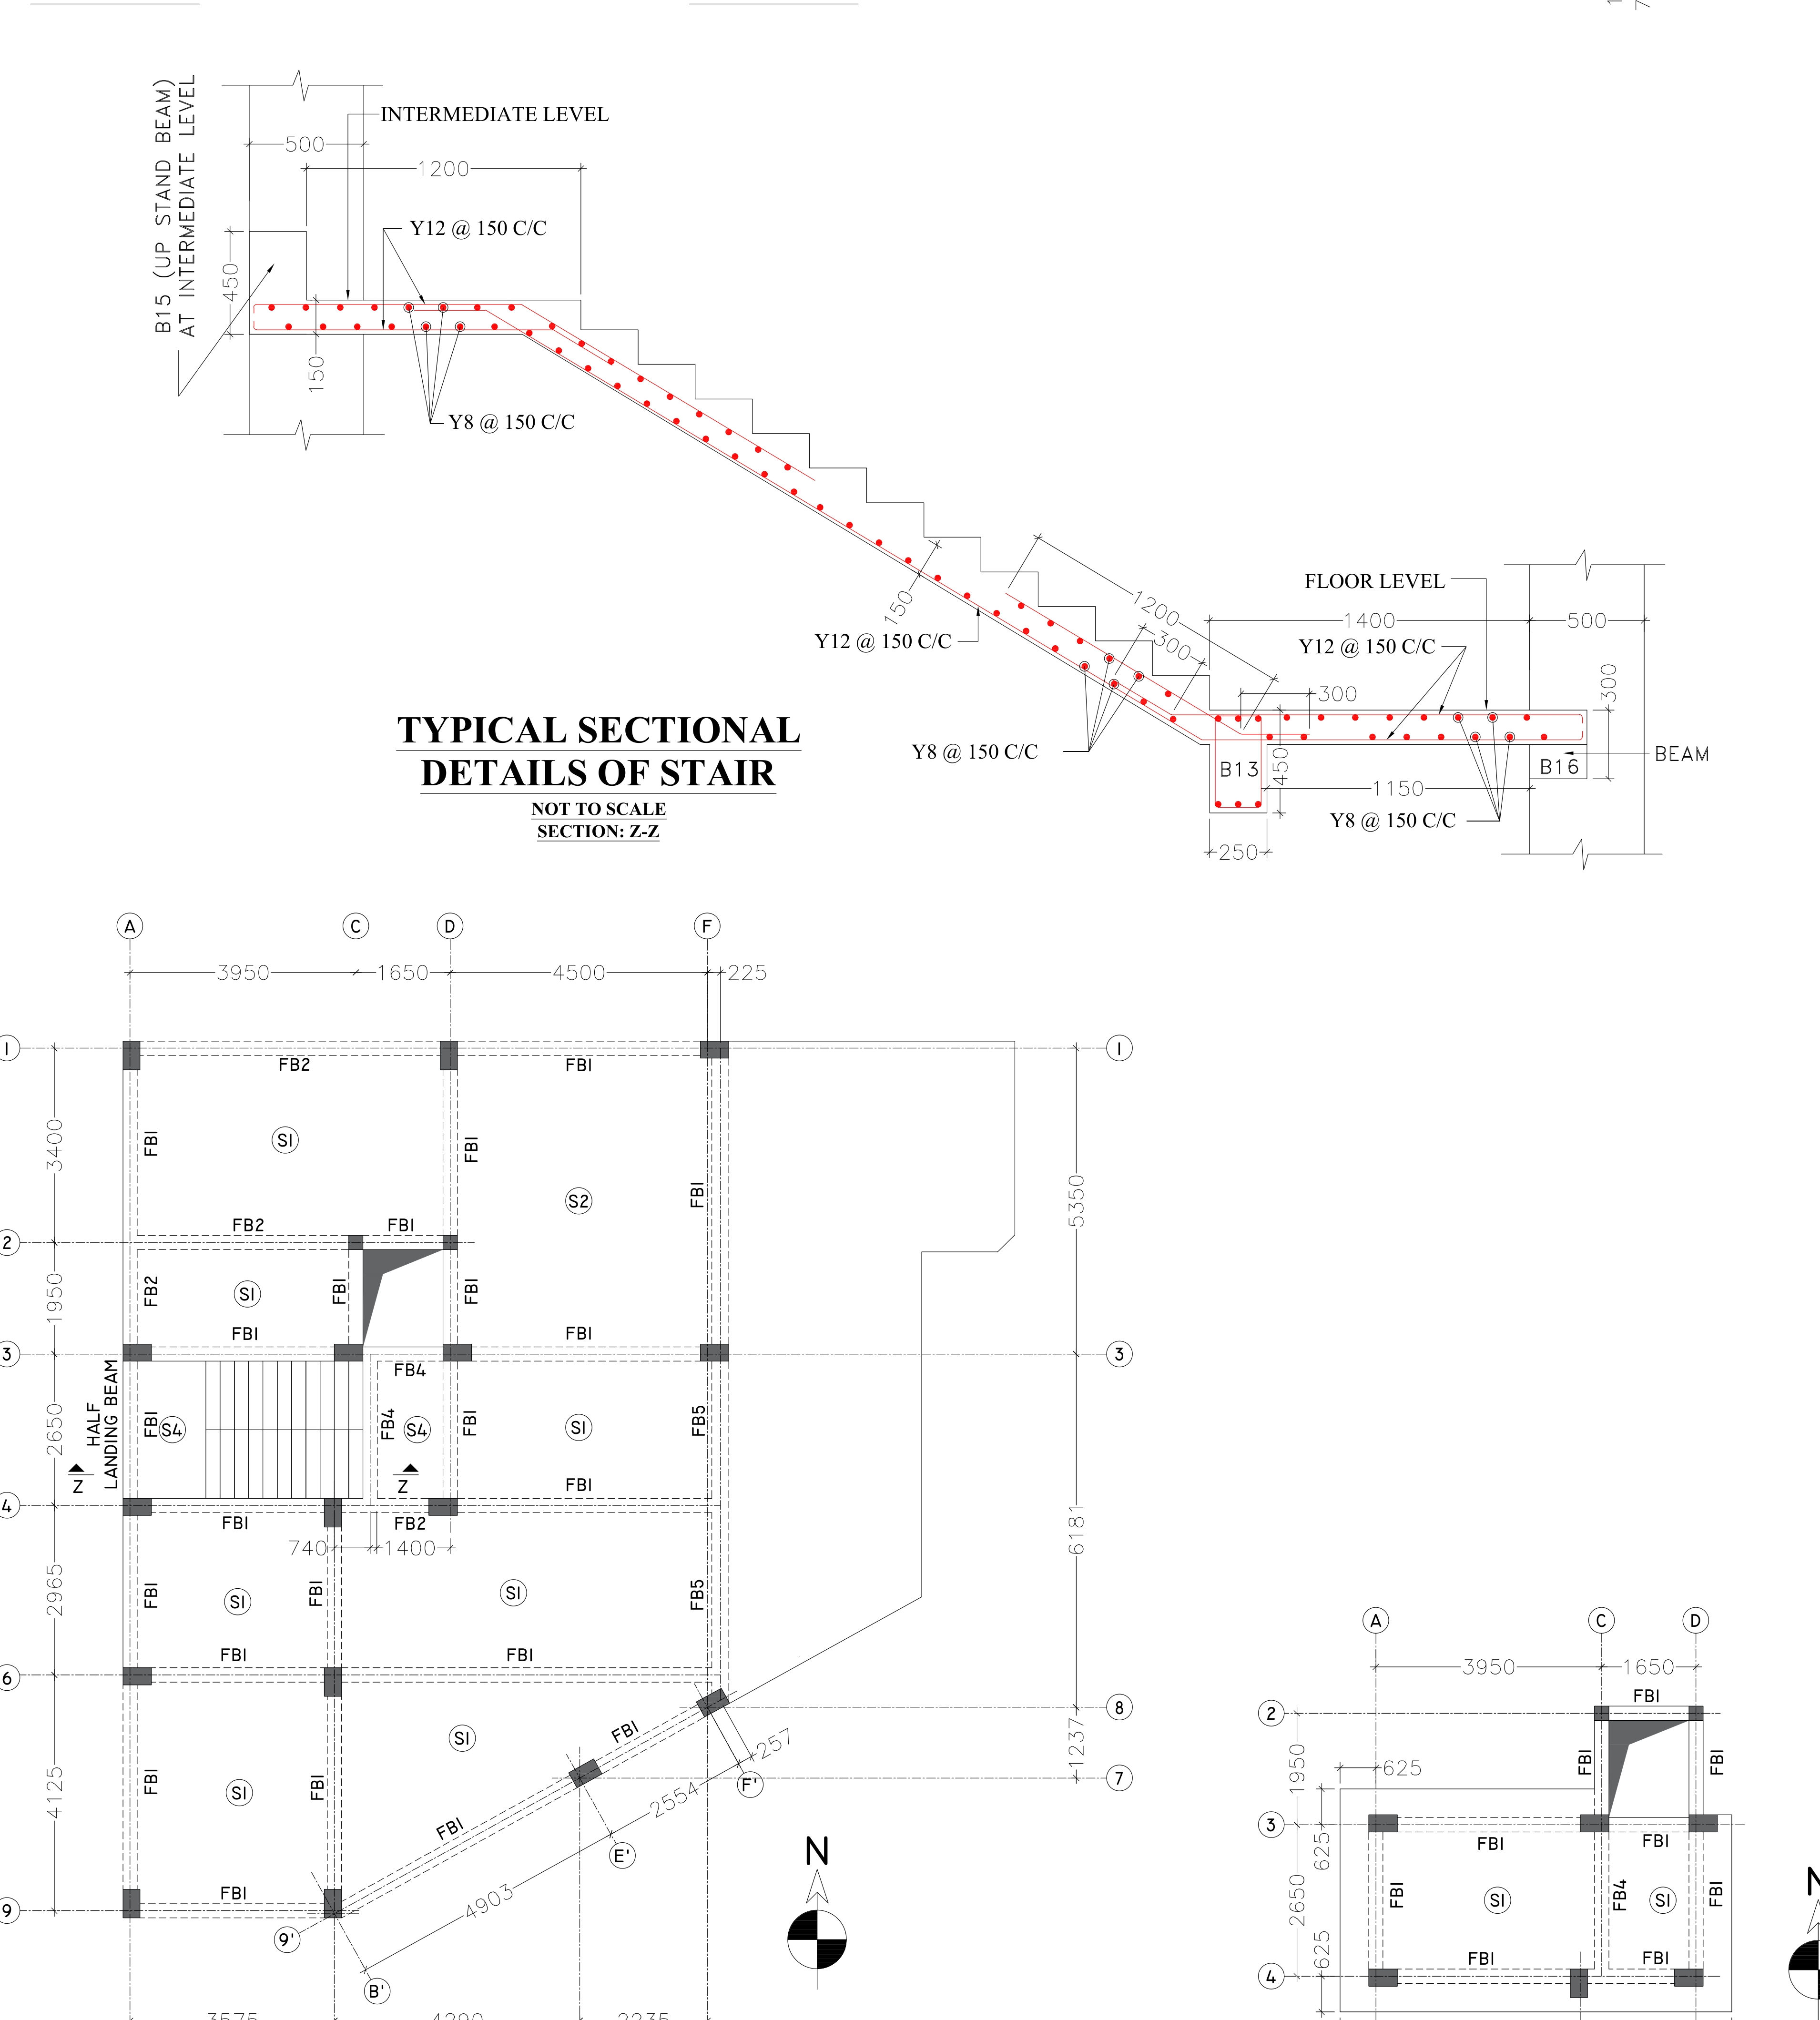 Reinforced Concrete Staircase90%+
 1St Floor Beams90%+
 2Nd Floor Beams90%+
 Beam Column Junction90%+
 Beam Column Junction90%+
 Beam Framing Scr Roof90%+
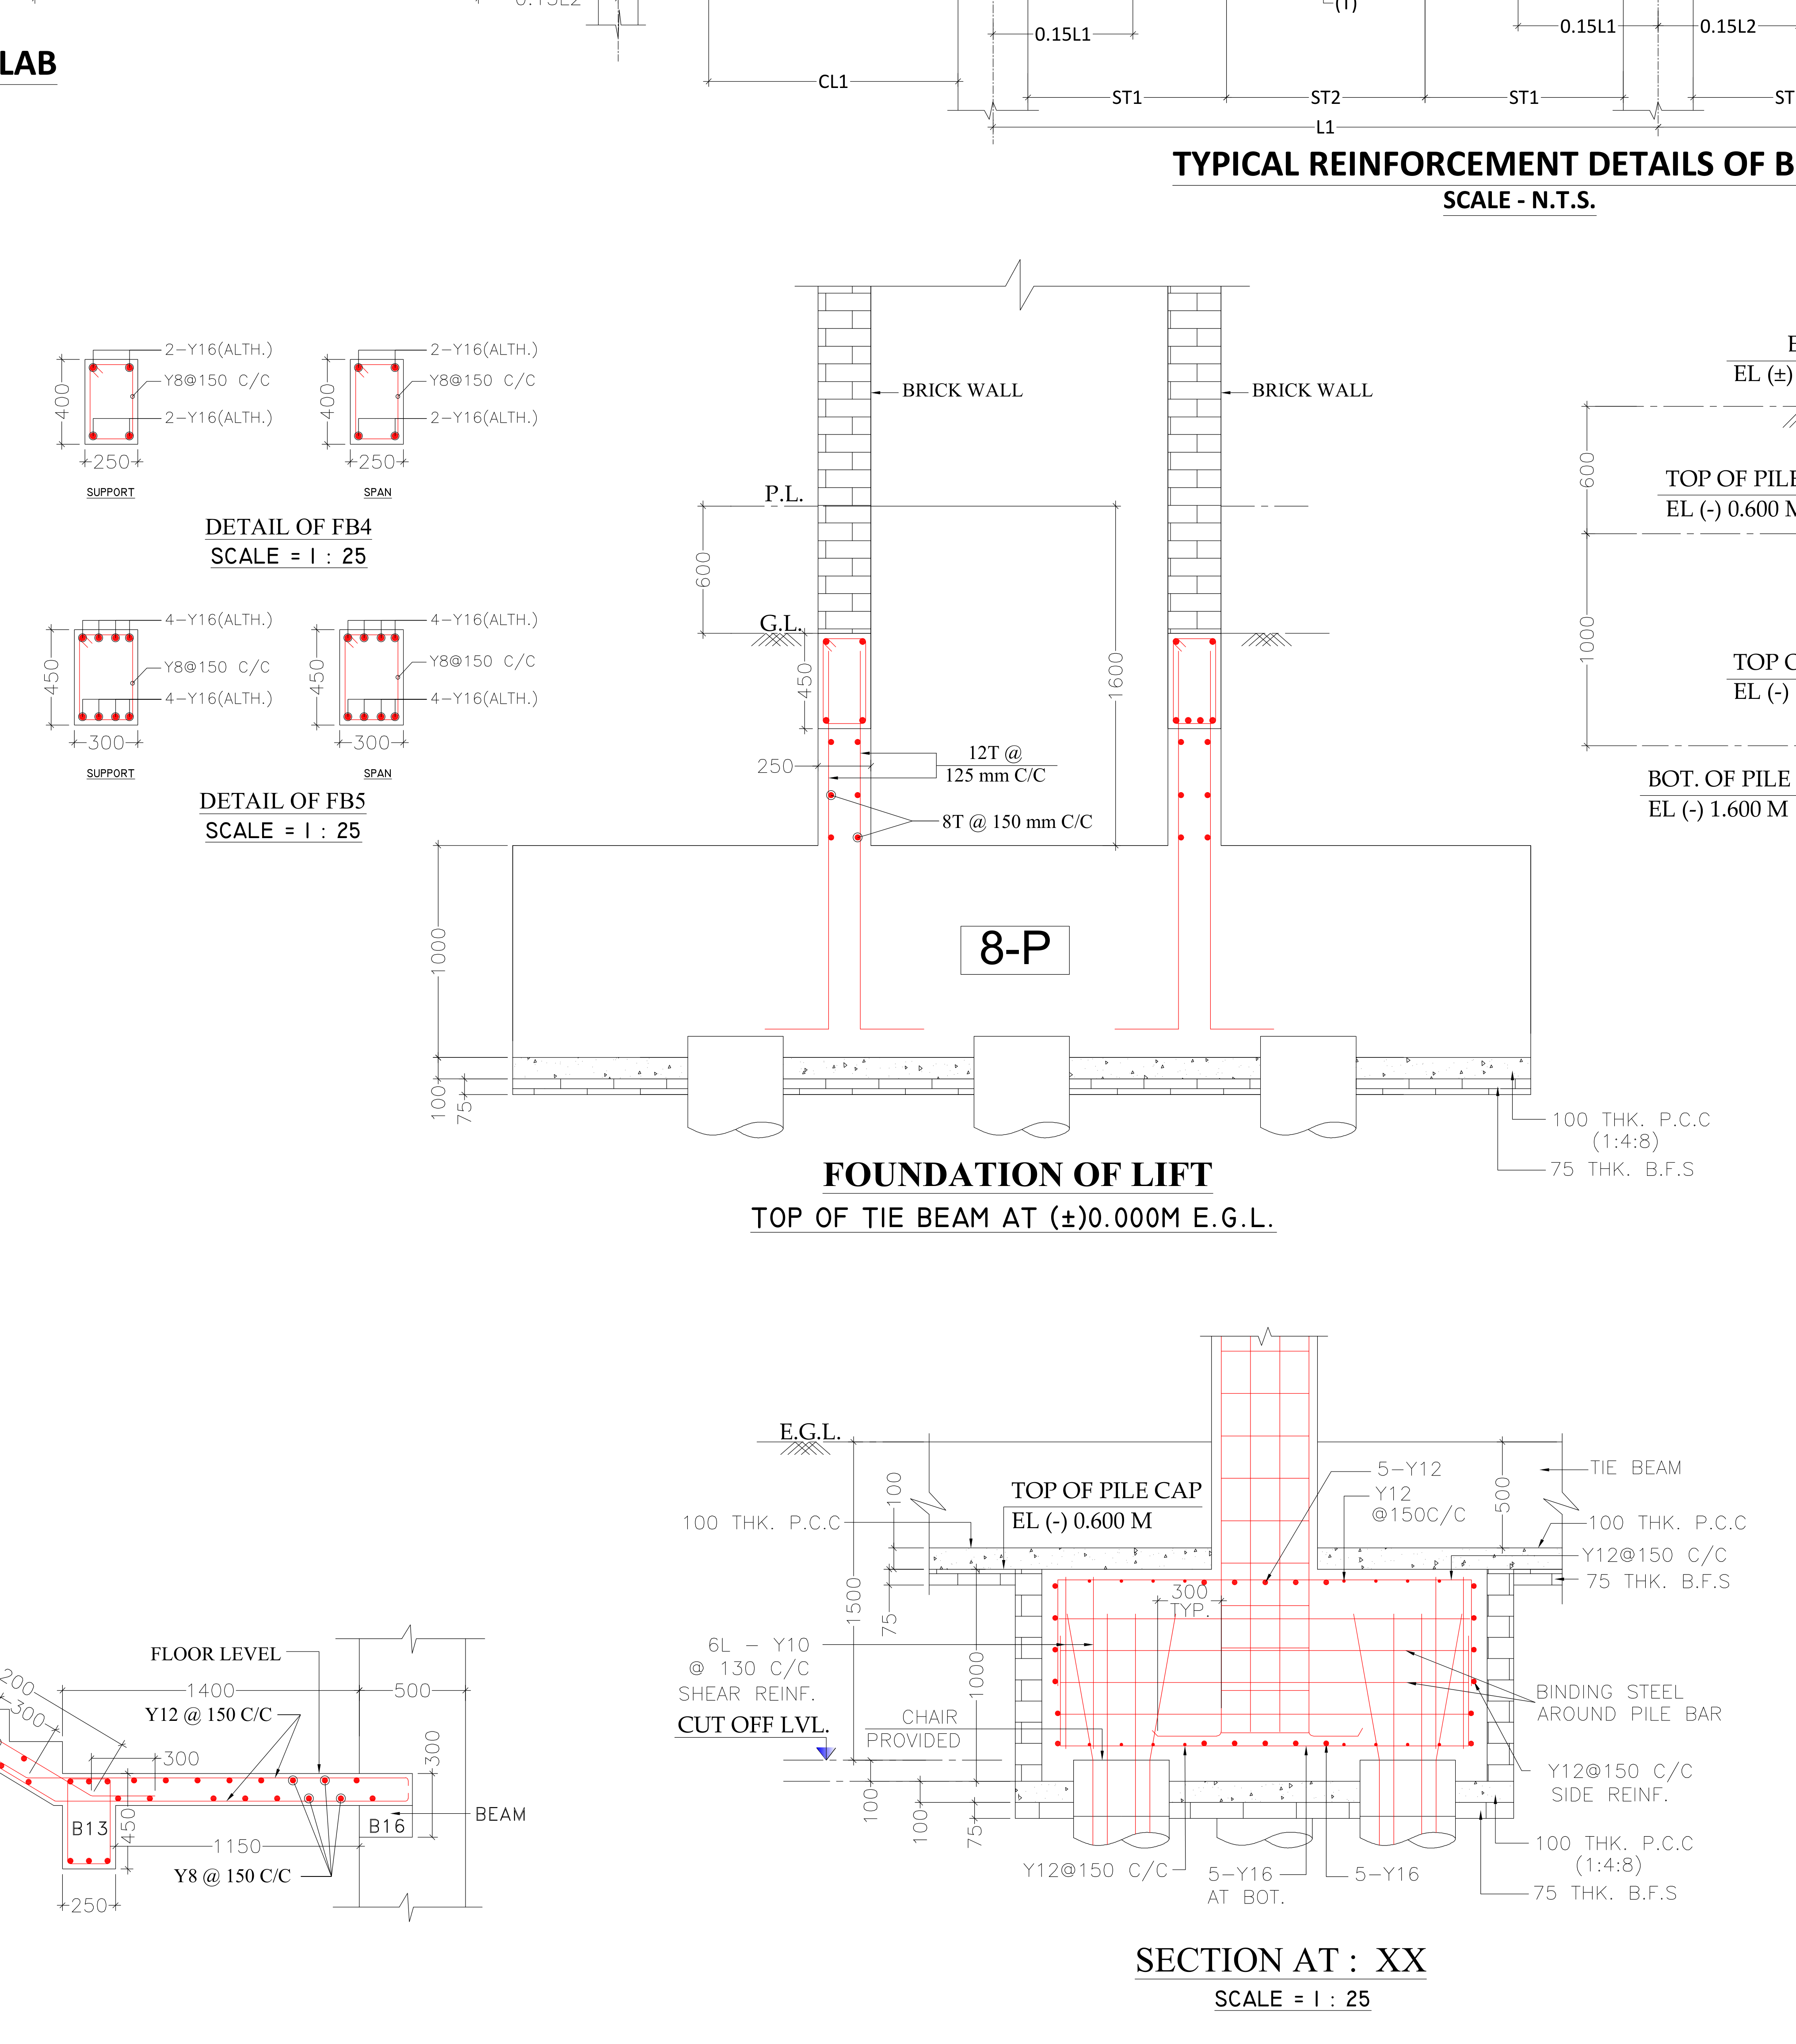 Lift Foundation And Pile Section Details90%+
 Tie Beams90%+
 Title Block90%+
 Piles And Pile Caps65%
 Roof Beam Layout And Column Section62%
 Beam Column Joint60%
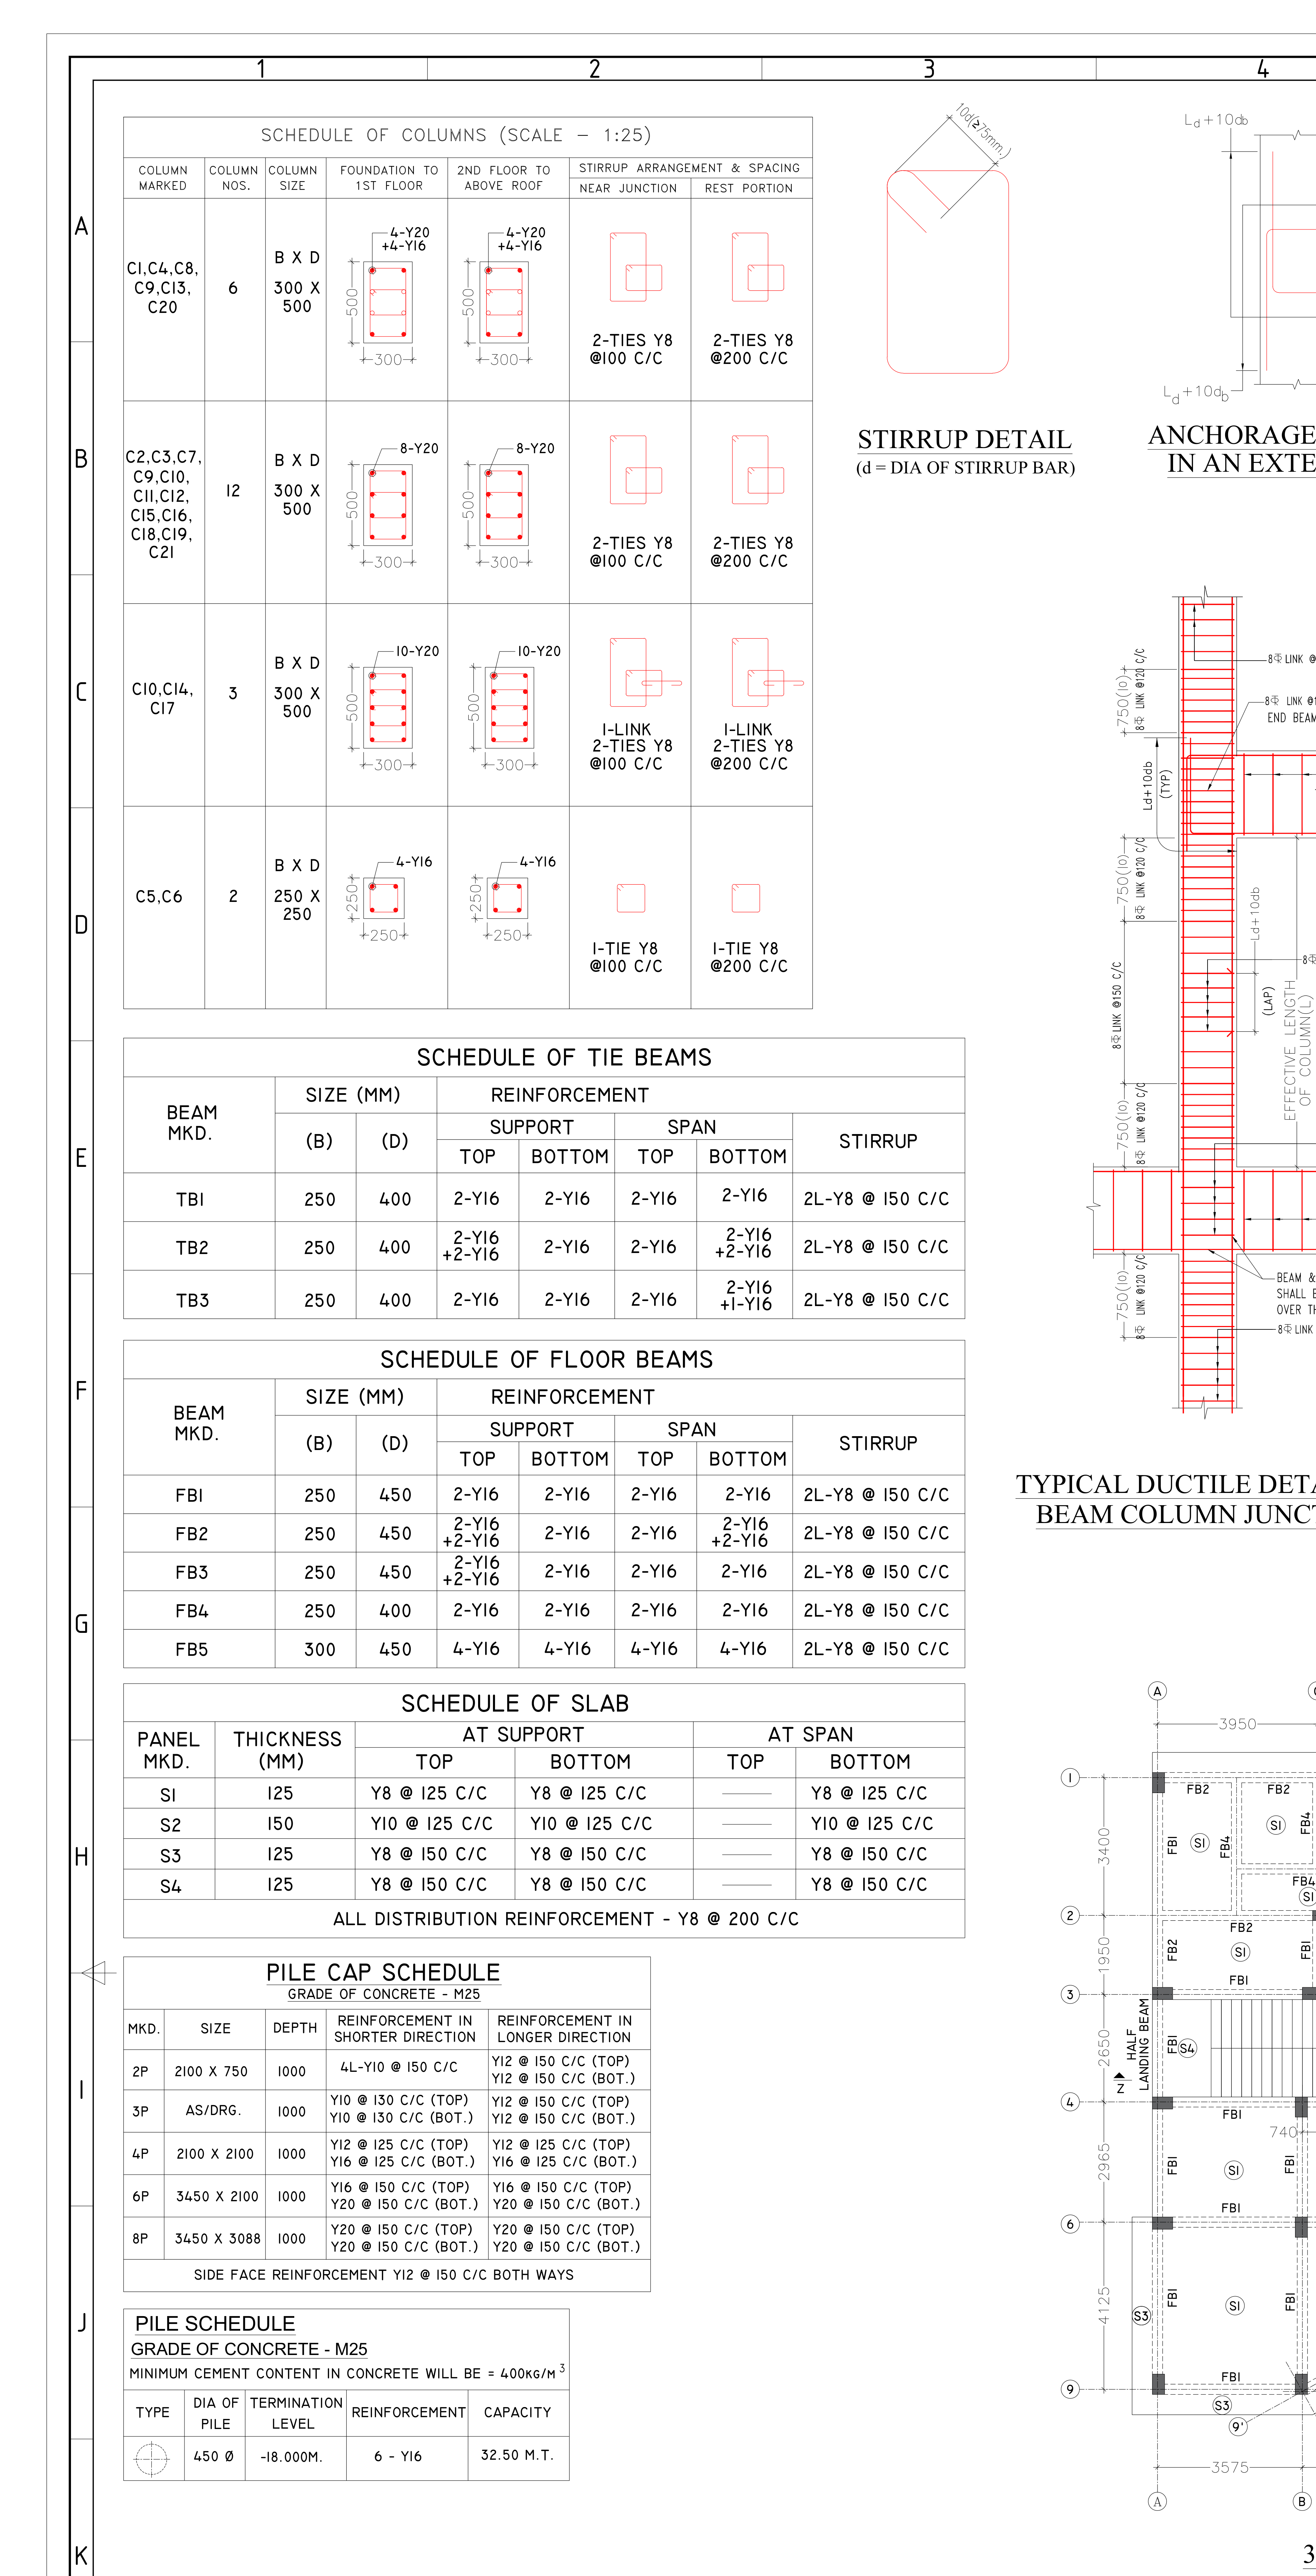 Multiple Schedules60%
 Slab And Beam60%
 3Rd Floor Beams55%
 Architect Engineer Certification55%
 Columns55%
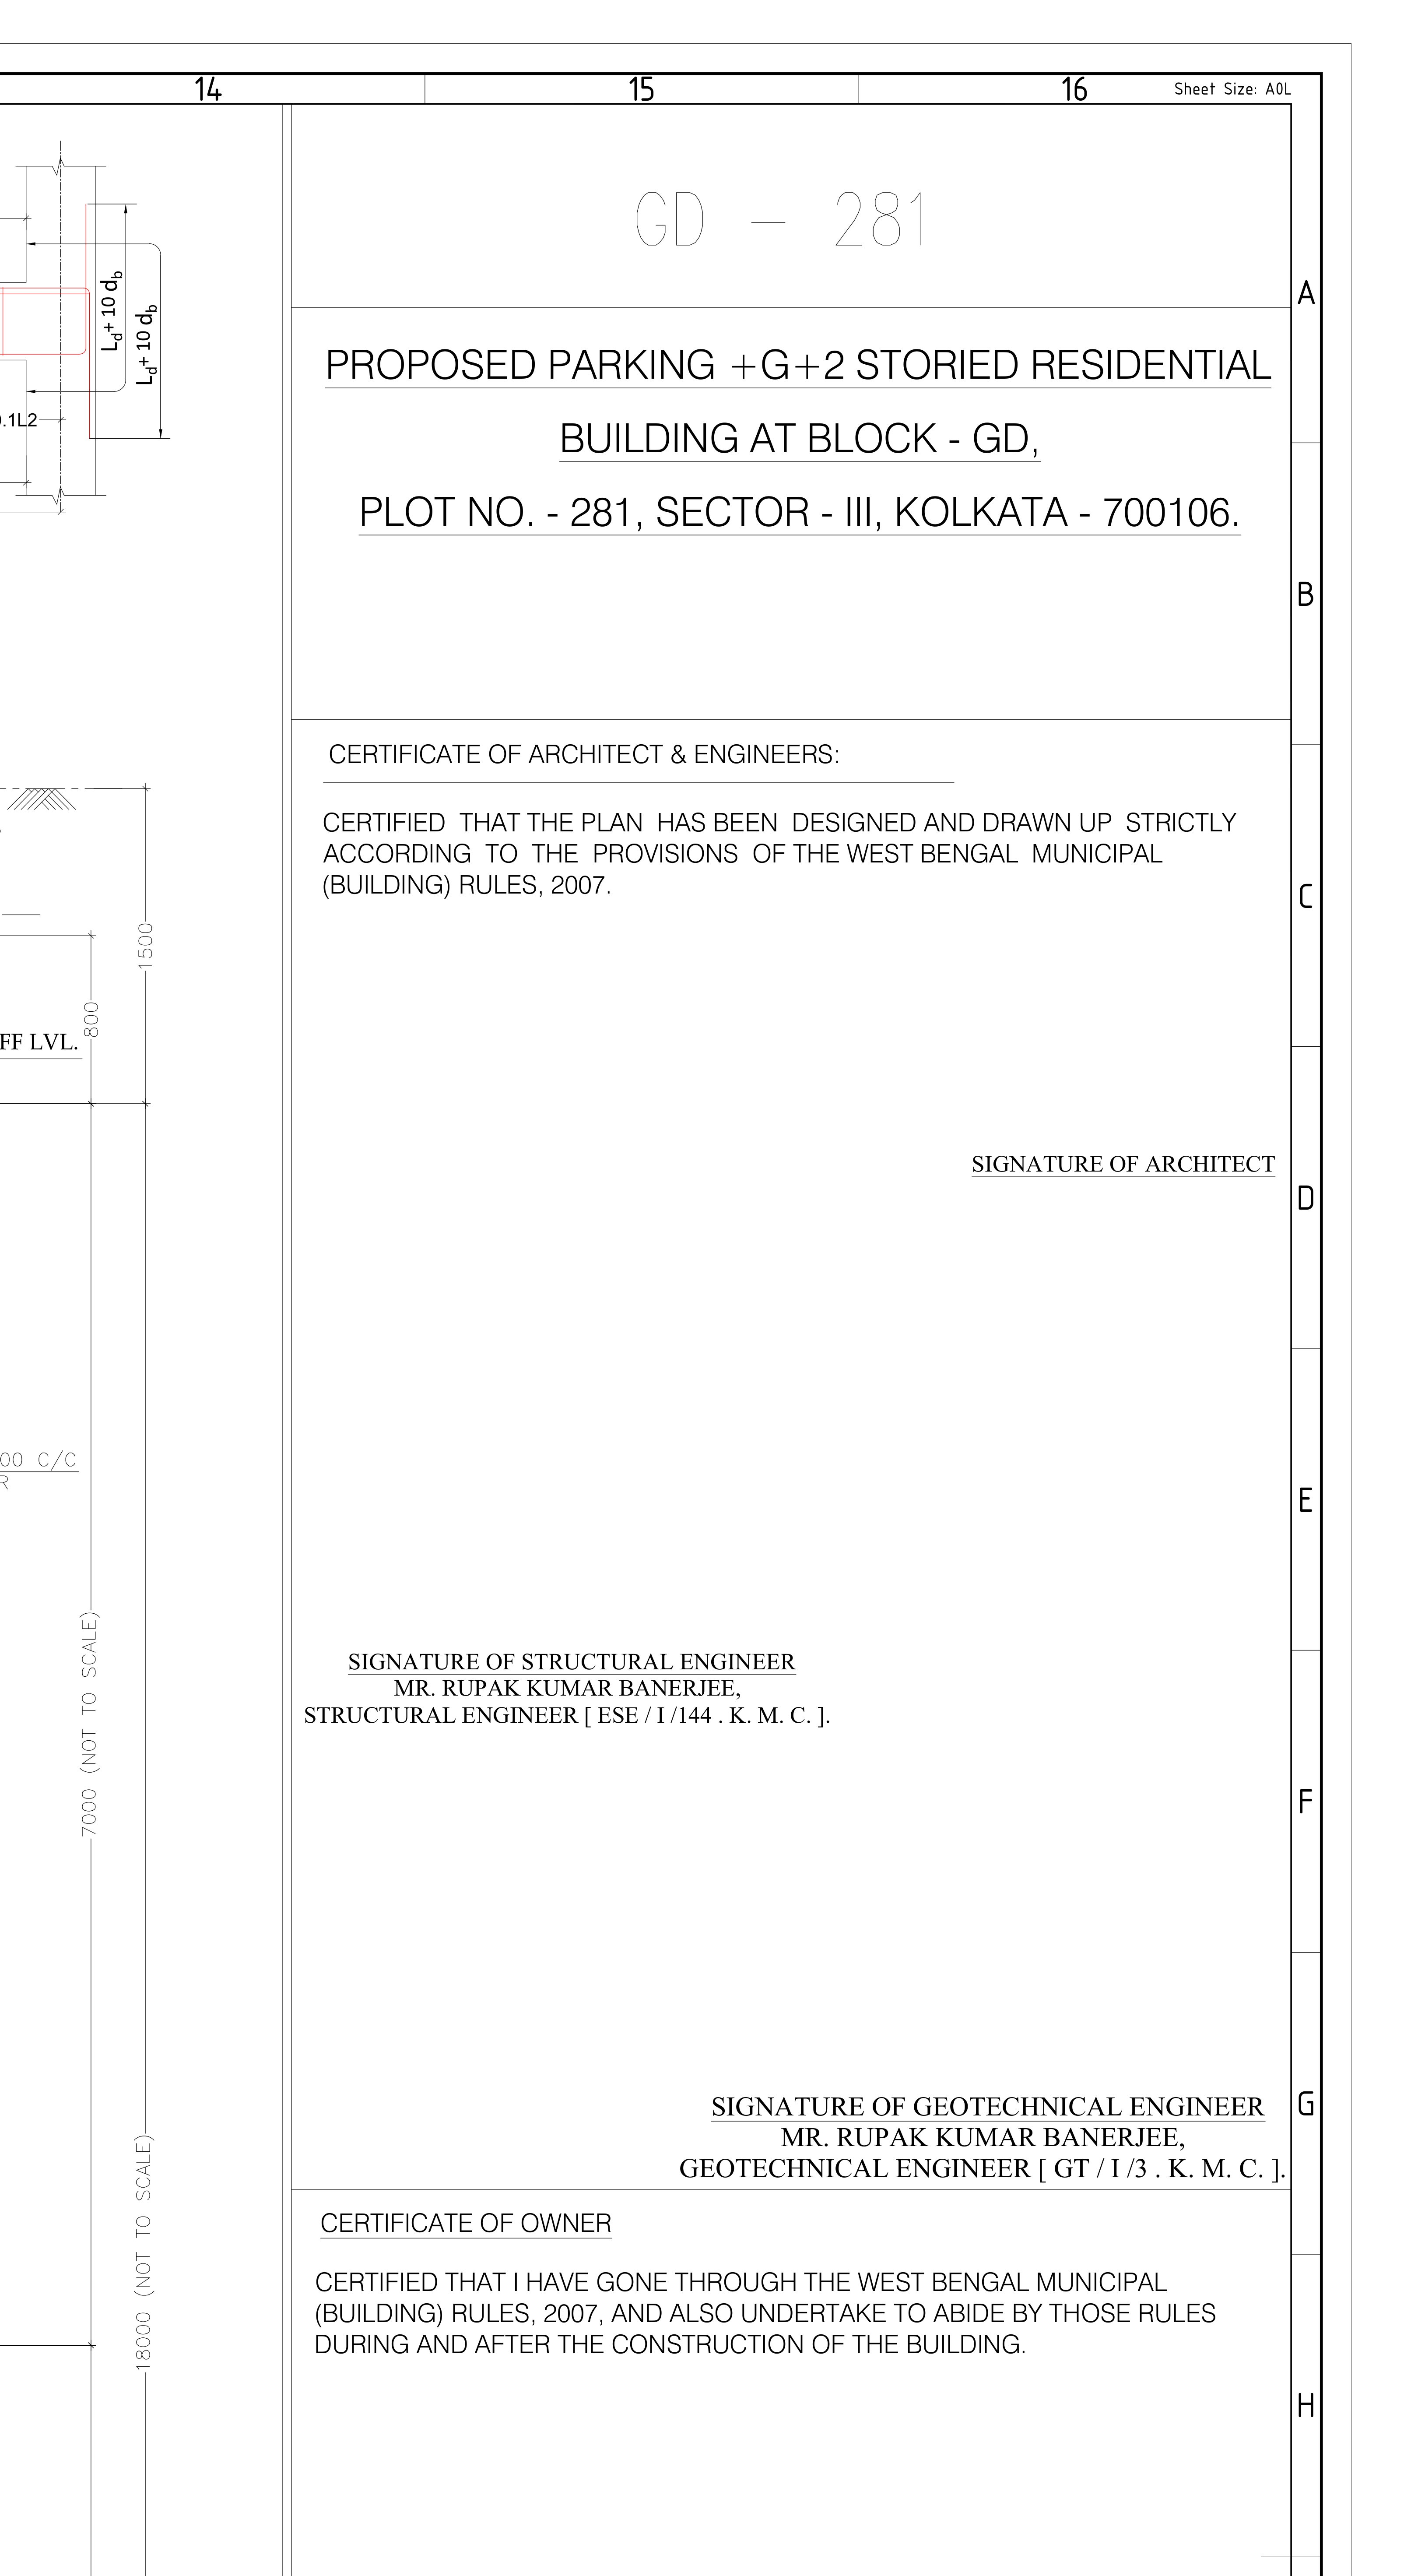 Drawing Header55%
 Floor Beam Fb155%
 Floor Beam Fb255%
 Owner Certification55%
 Pile Cap55%
 Pile55%
 Roof Beams55%
 Tie Beam Tb355%
cropped image preview
CloseColumn And Tie Beam Reinforcement Schedules
- Object
- Column And Tie Beam Reinforcement Schedules
- Explanation
- schedule of columns with reinforcement, stirrup spacing and stirrup detail
- View
- detail, schedule, table
- Structure
- proposed parking +G+2 storied residential building
- Part of structure
- n/a
- Shows
- columns, stirrups, ties, longitudinal reinforcement bars, tie beams
- Component
- column_and_tie_beam_reinforcement_schedules
- Identifier
- n/a
- Section
- n/a
- Drawing no.
- n/a
- Scale
- 1:25
- Discipline
- structural
- Accuracy
- 90%+
- Tier
- balanced
- Page
- 406
- Bounding box
- 0.000, 0.000, 0.203, 0.306
- Remarks
- No validated same-instance relation.
- QA comments
- review_required=False; mapping_relation=unresolved_singleton
- Linked tables
- n/a
- Cloudinary URL
- Open image
Raw extracted data
{
  "id": 5535,
  "type": "",
  "view-angle": "none",
  "bbox": [
    0,
    0,
    0.20288912625507372,
    0.3062678544466254
  ],
  "confidence_score": 0.85,
  "remarks": "No validated same-instance relation.",
  "qa-comments": "review_required=False; mapping_relation=unresolved_singleton",
  "column": "column_and_tie_beam_reinforcement_schedules",
  "url": "https://res.cloudinary.com/laiuauox/image/upload/v1785838041/edapro/mkpa_techno_building_2025_job_020_structural_43ddbb3f10-a7e6f52557d94fa59120d99e45893862/items/column_and_tie_beam_reinforcement_schedules_p01_r04.png",
  "item_key": "column_and_tie_beam_reinforcement_schedules_p01_r04",
  "label": "Column And Tie Beam Reinforcement Schedules",
  "caption": "schedule of columns with reinforcement, stirrup spacing and stirrup detail",
  "view_type": "schedule",
  "section_label": null,
  "region_kind": "schedule",
  "drawing_number": null,
  "scale": "1:25",
  "area": "column schedule",
  "structure": "proposed parking +G+2 storied residential building",
  "structure_part": null,
  "elements": [
    "columns",
    "stirrups",
    "ties",
    "longitudinal reinforcement bars",
    "tie beams"
  ],
  "identifiers": [
    "C1",
    "C4",
    "C8",
    "C9",
    "C13",
    "C20",
    "C2",
    "C3",
    "C7",
    "C10",
    "C11",
    "C12",
    "C15",
    "C16",
    "C18",
    "C19",
    "C21",
    "C14",
    "C17",
    "C5",
    "C6",
    "TB1",
    "TB2",
    "TB3"
  ],
  "referenced_sheets": [],
  "uncertainty_codes": [
    "composite_scope"
  ],
  "tier": "balanced",
  "identifier": null,
  "discipline": "structural",
  "view_types": [
    "detail",
    "schedule",
    "table"
  ],
  "linked_notes": null,
  "linked_tables": null,
  "shape_summary": {
    "circle": 1,
    "rectangle": 4,
    "polygon": 2,
    "total": 7
  },
  "merged_from": null,
  "page_id": 406,
  "file_id": 80,
  "project_id": "6a71b649b3c2d3afd675b32b",
  "token_count": 202369
}