processed
PDF files1
Pages1
Objects32
Processing100%
main viewer
Selected page objects
 General Construction Notes And Specifications90%+
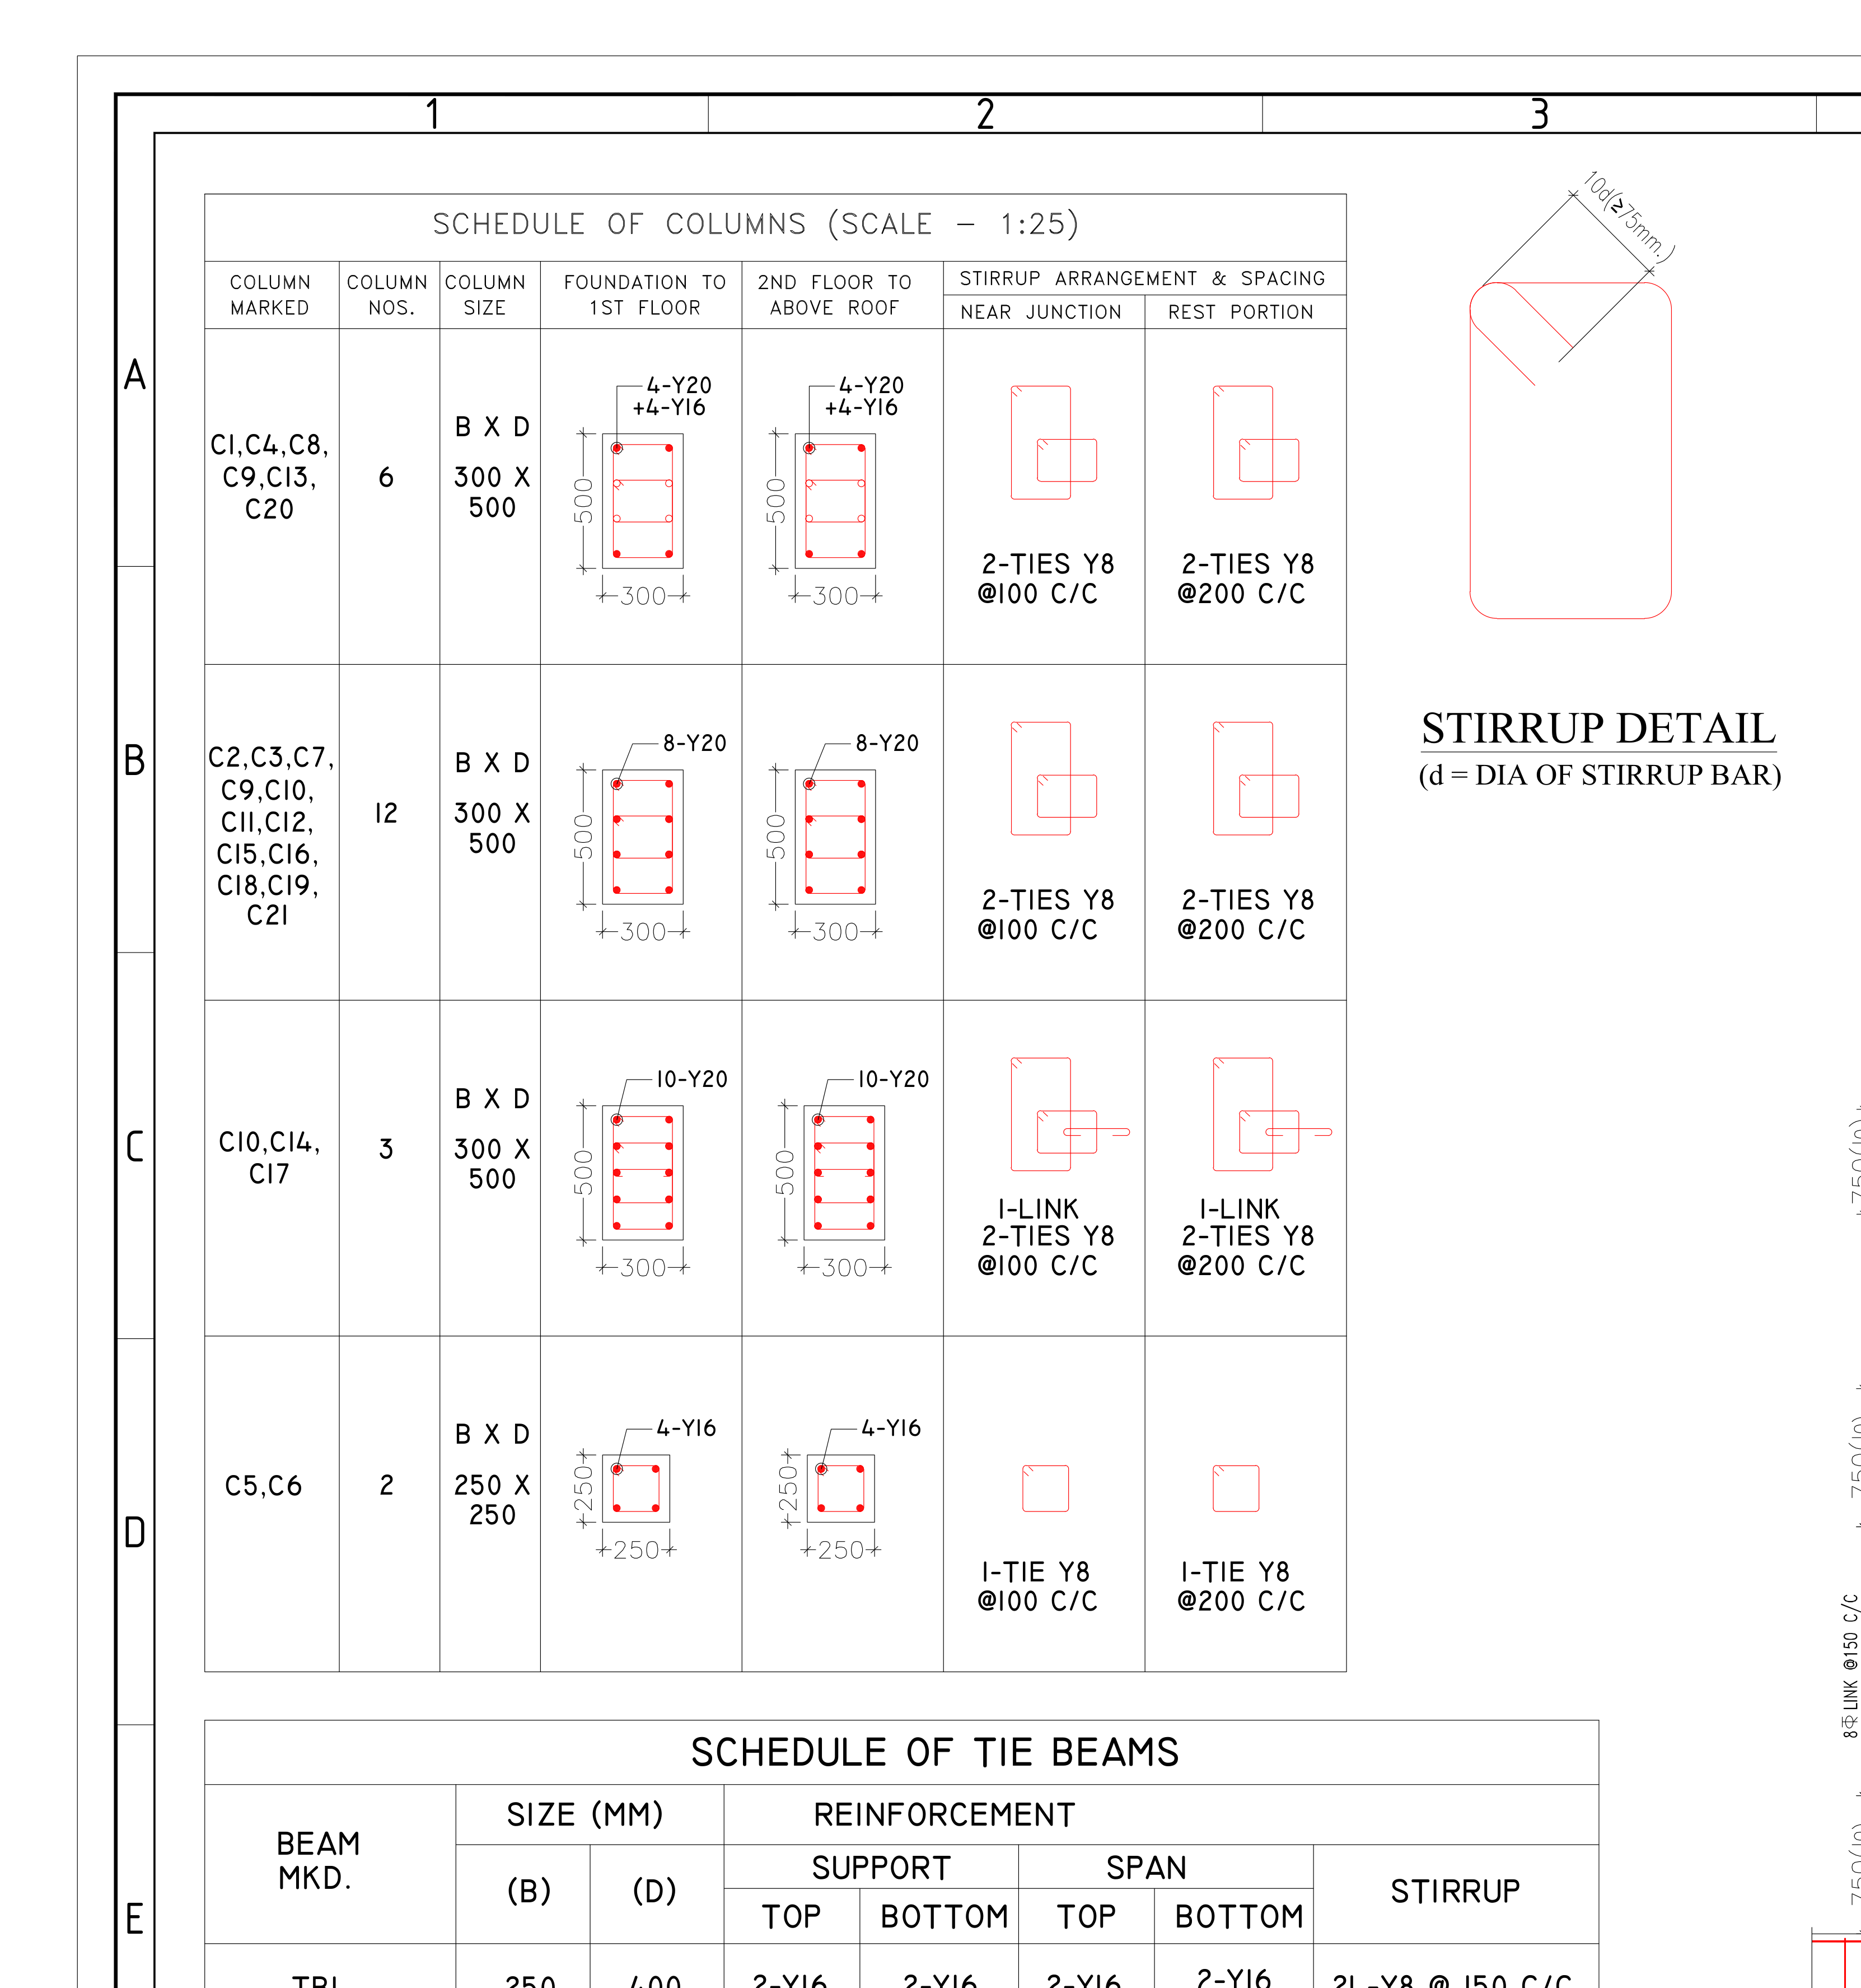 Column And Tie Beam Reinforcement Schedules90%+
 Beam Reinforcement90%+
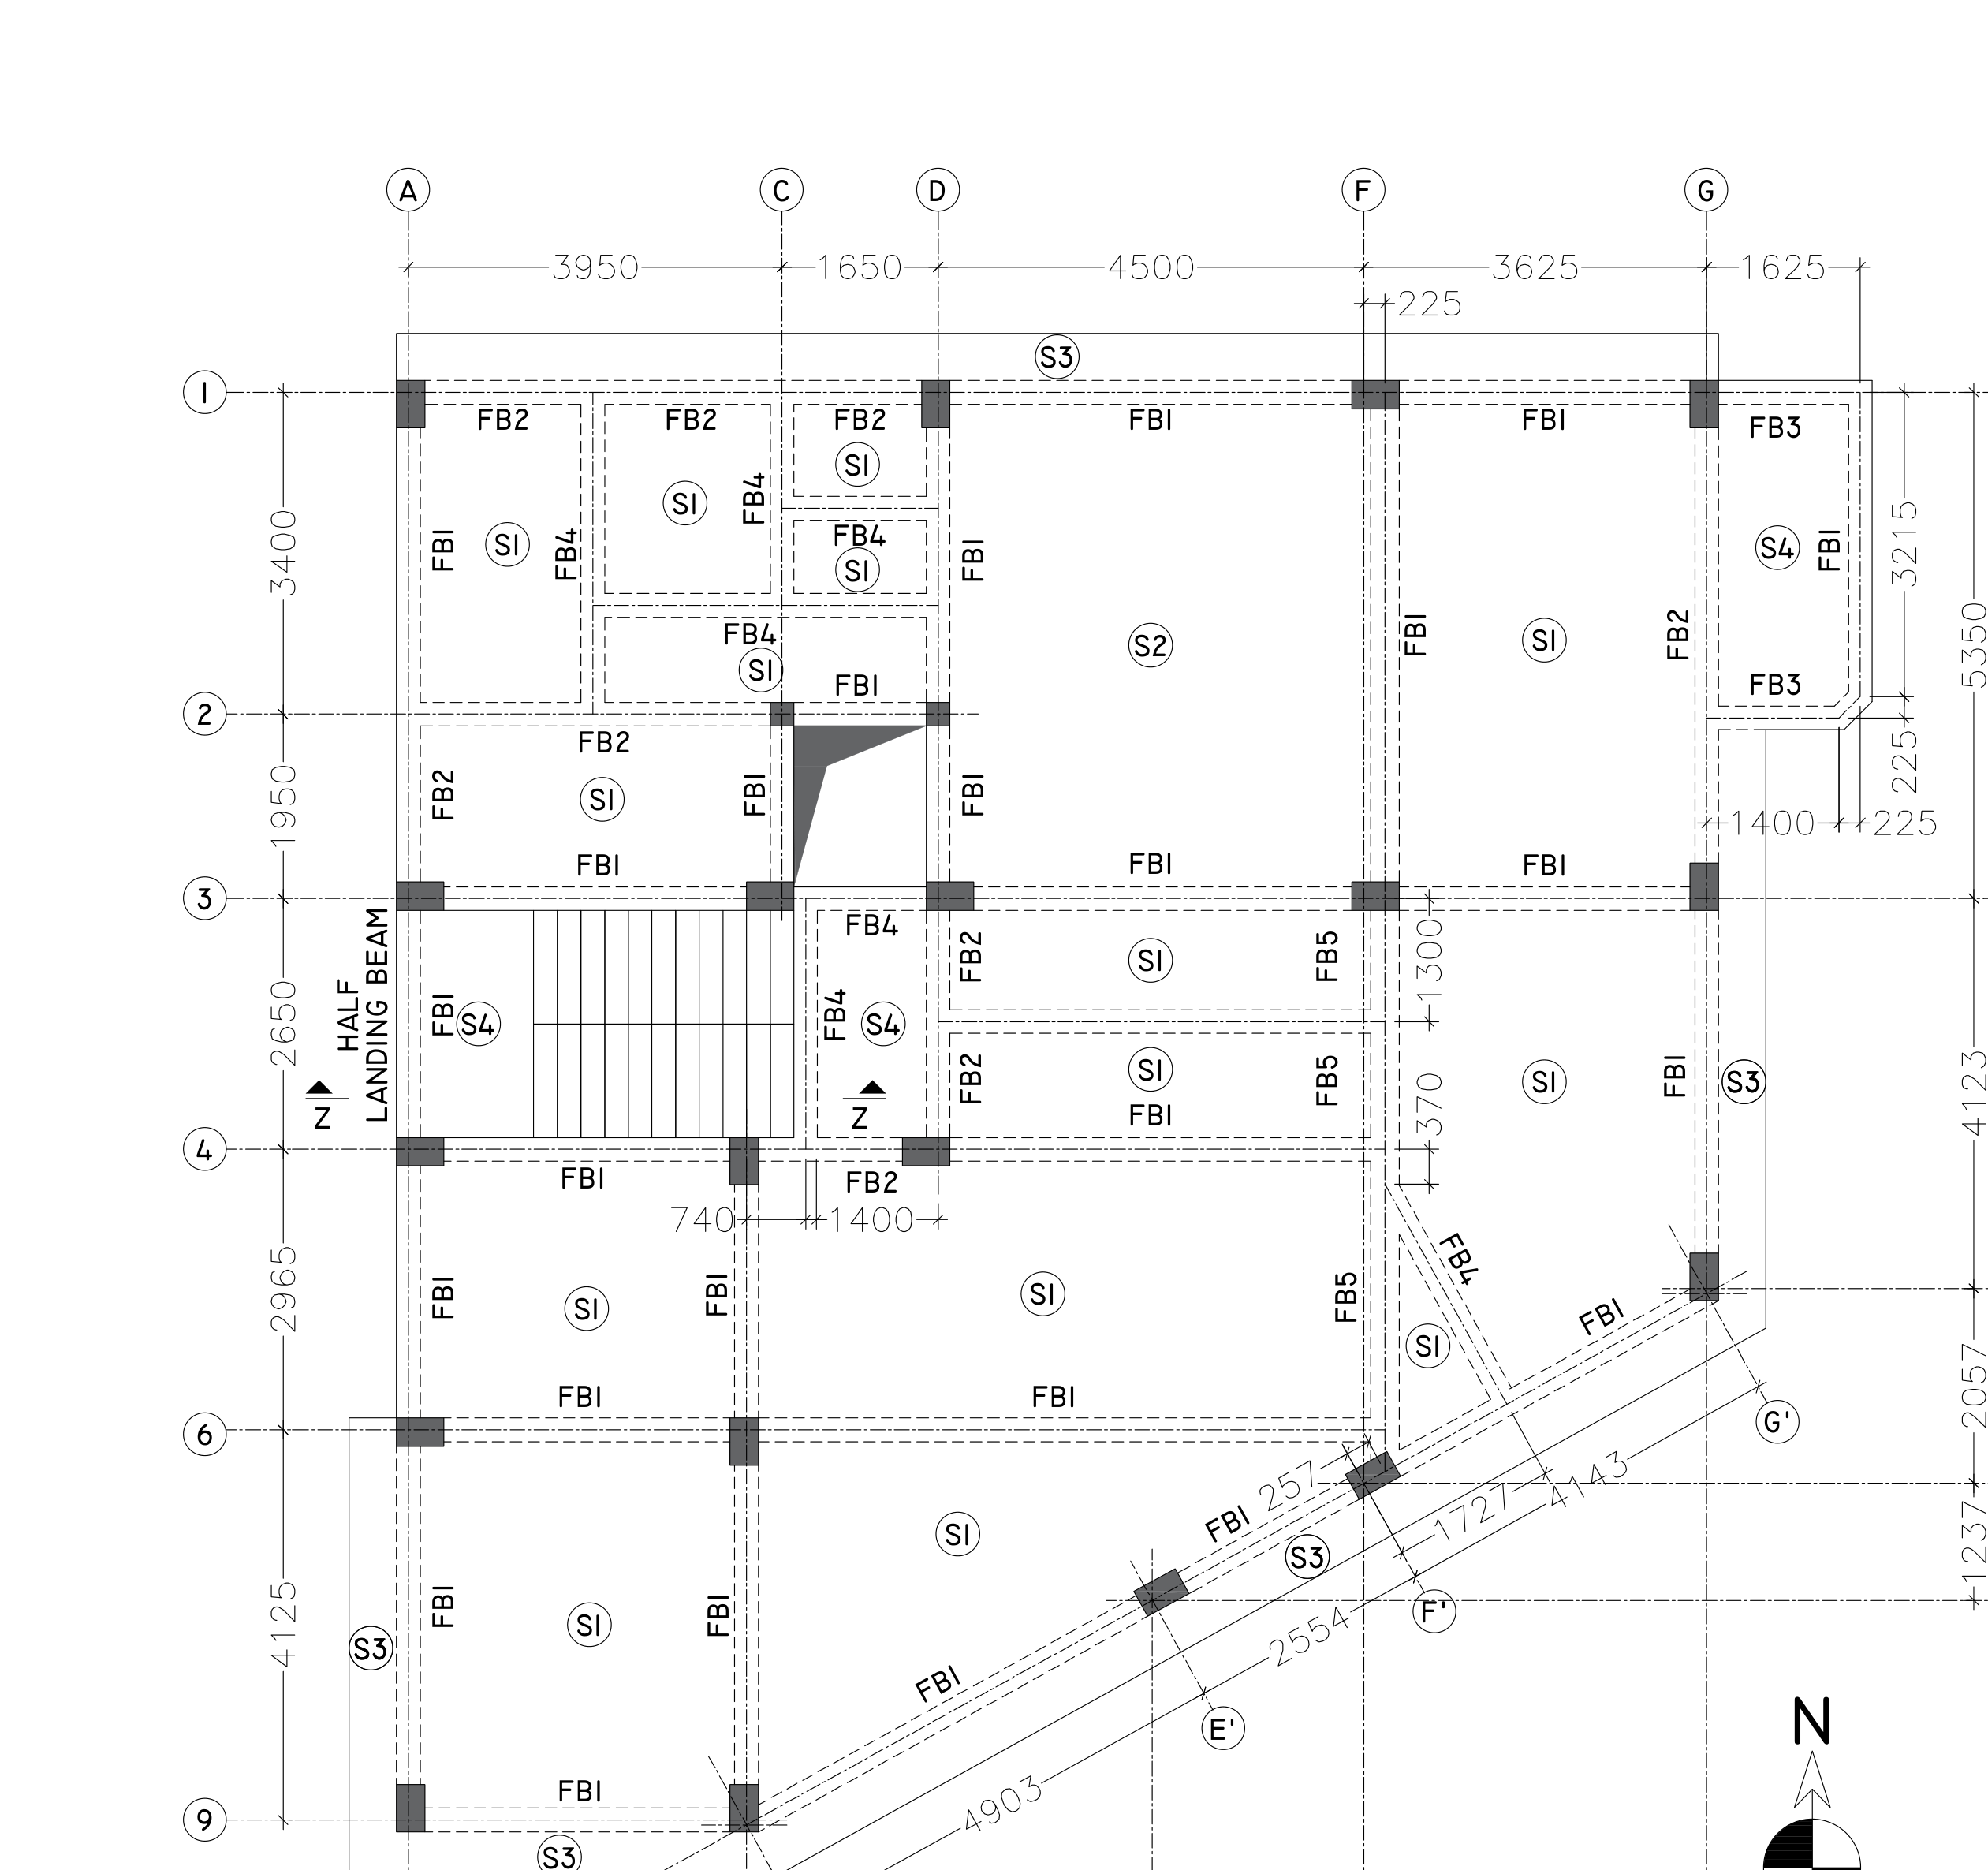 Beam Layout90%+
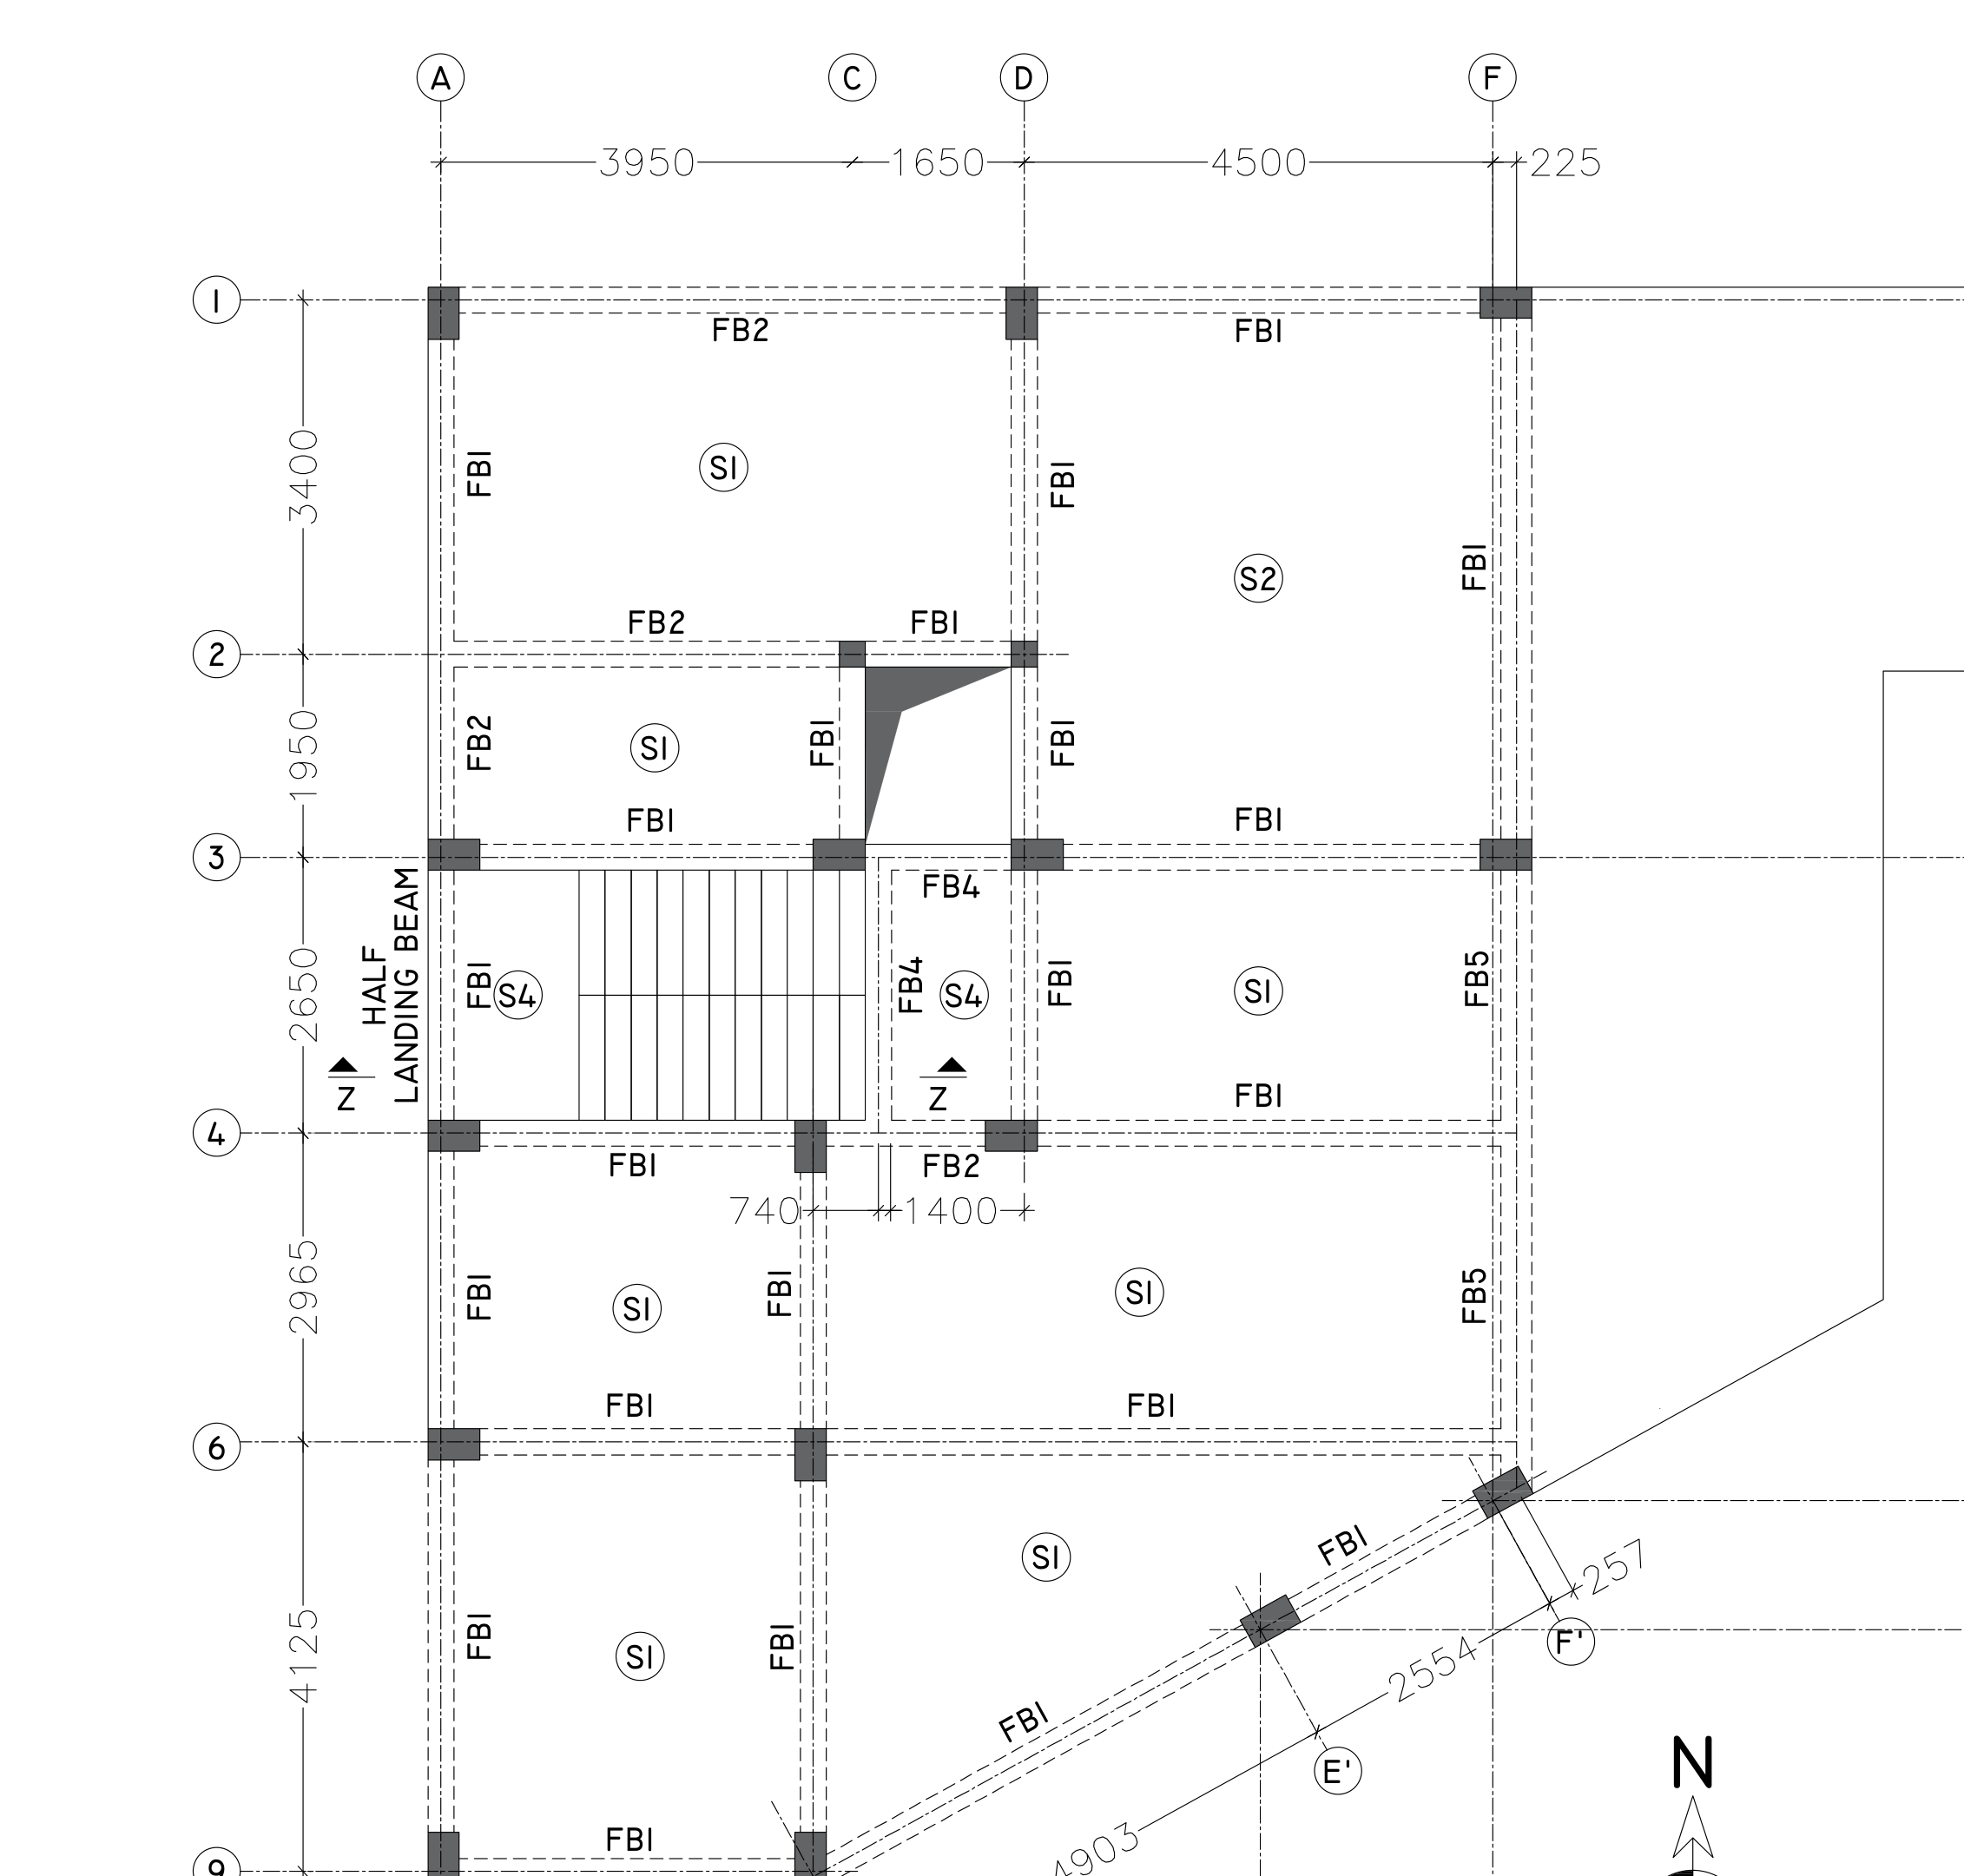 Beam Layout90%+
 Lift Pit Foundation90%+
 Pile Cap90%+
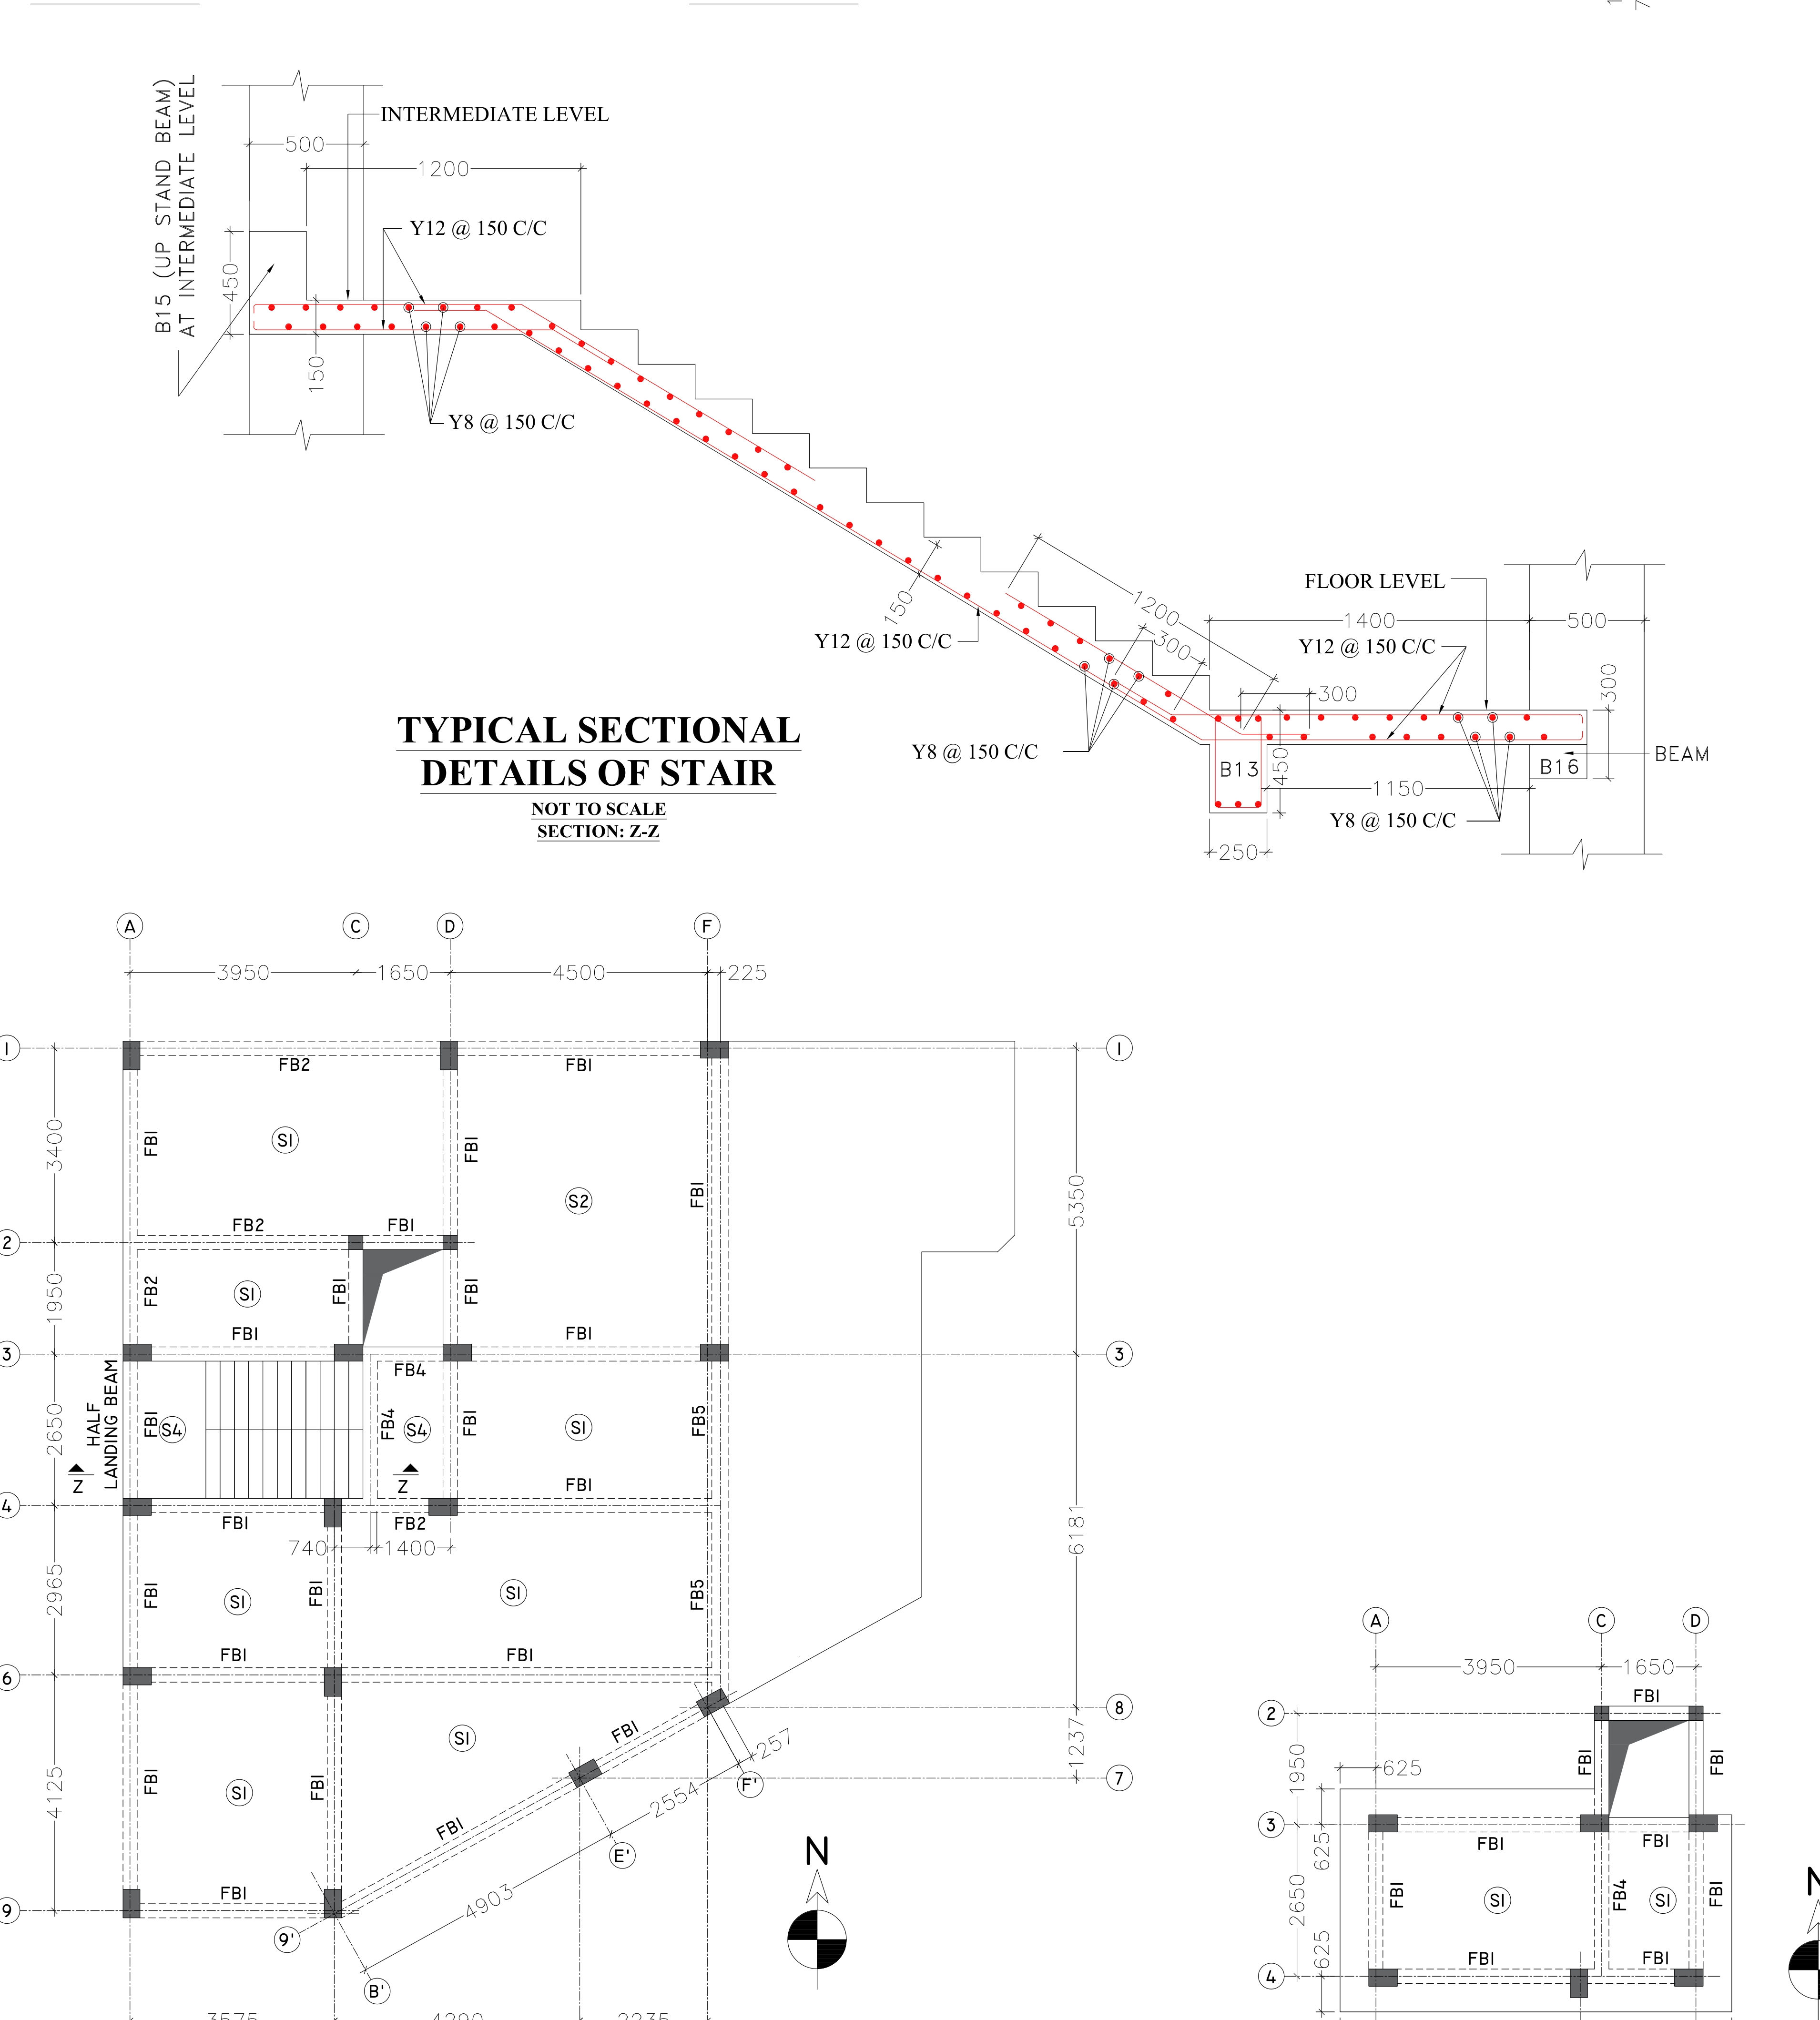 Reinforced Concrete Staircase90%+
 1St Floor Beams90%+
 2Nd Floor Beams90%+
 Beam Column Junction90%+
 Beam Column Junction90%+
 Beam Framing Scr Roof90%+
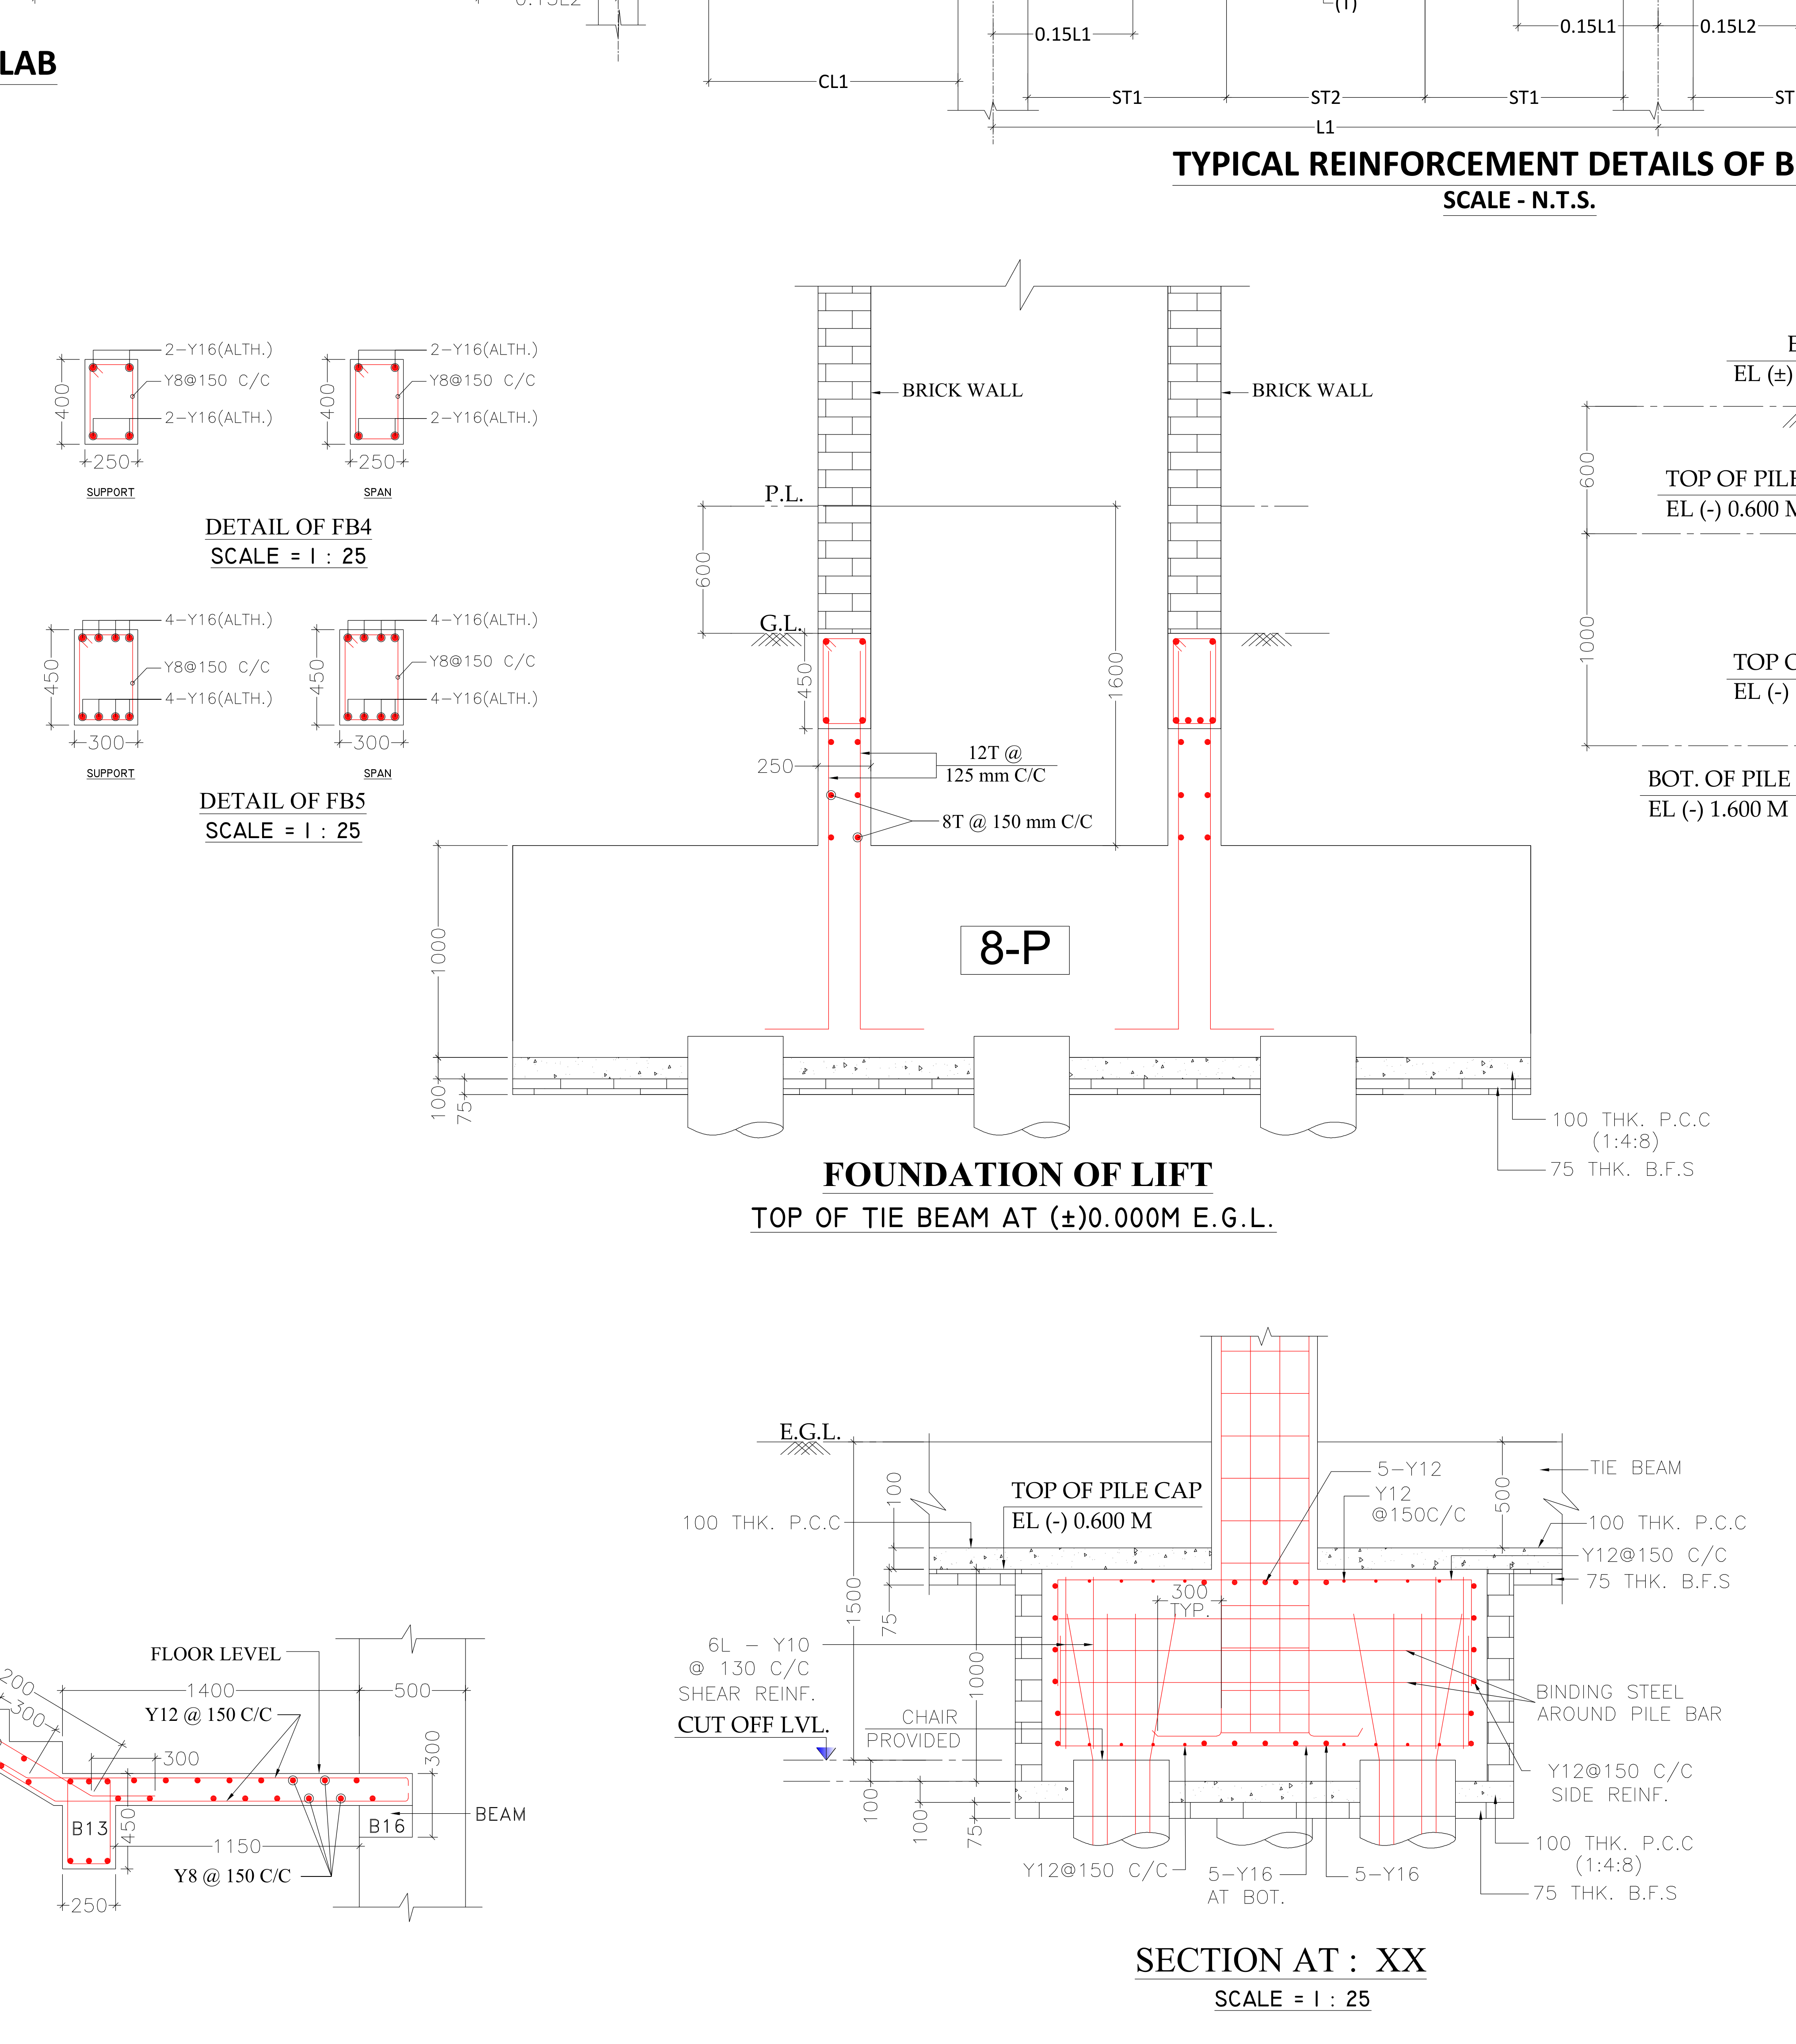 Lift Foundation And Pile Section Details90%+
 Tie Beams90%+
 Title Block90%+
 Piles And Pile Caps65%
 Roof Beam Layout And Column Section62%
 Beam Column Joint60%
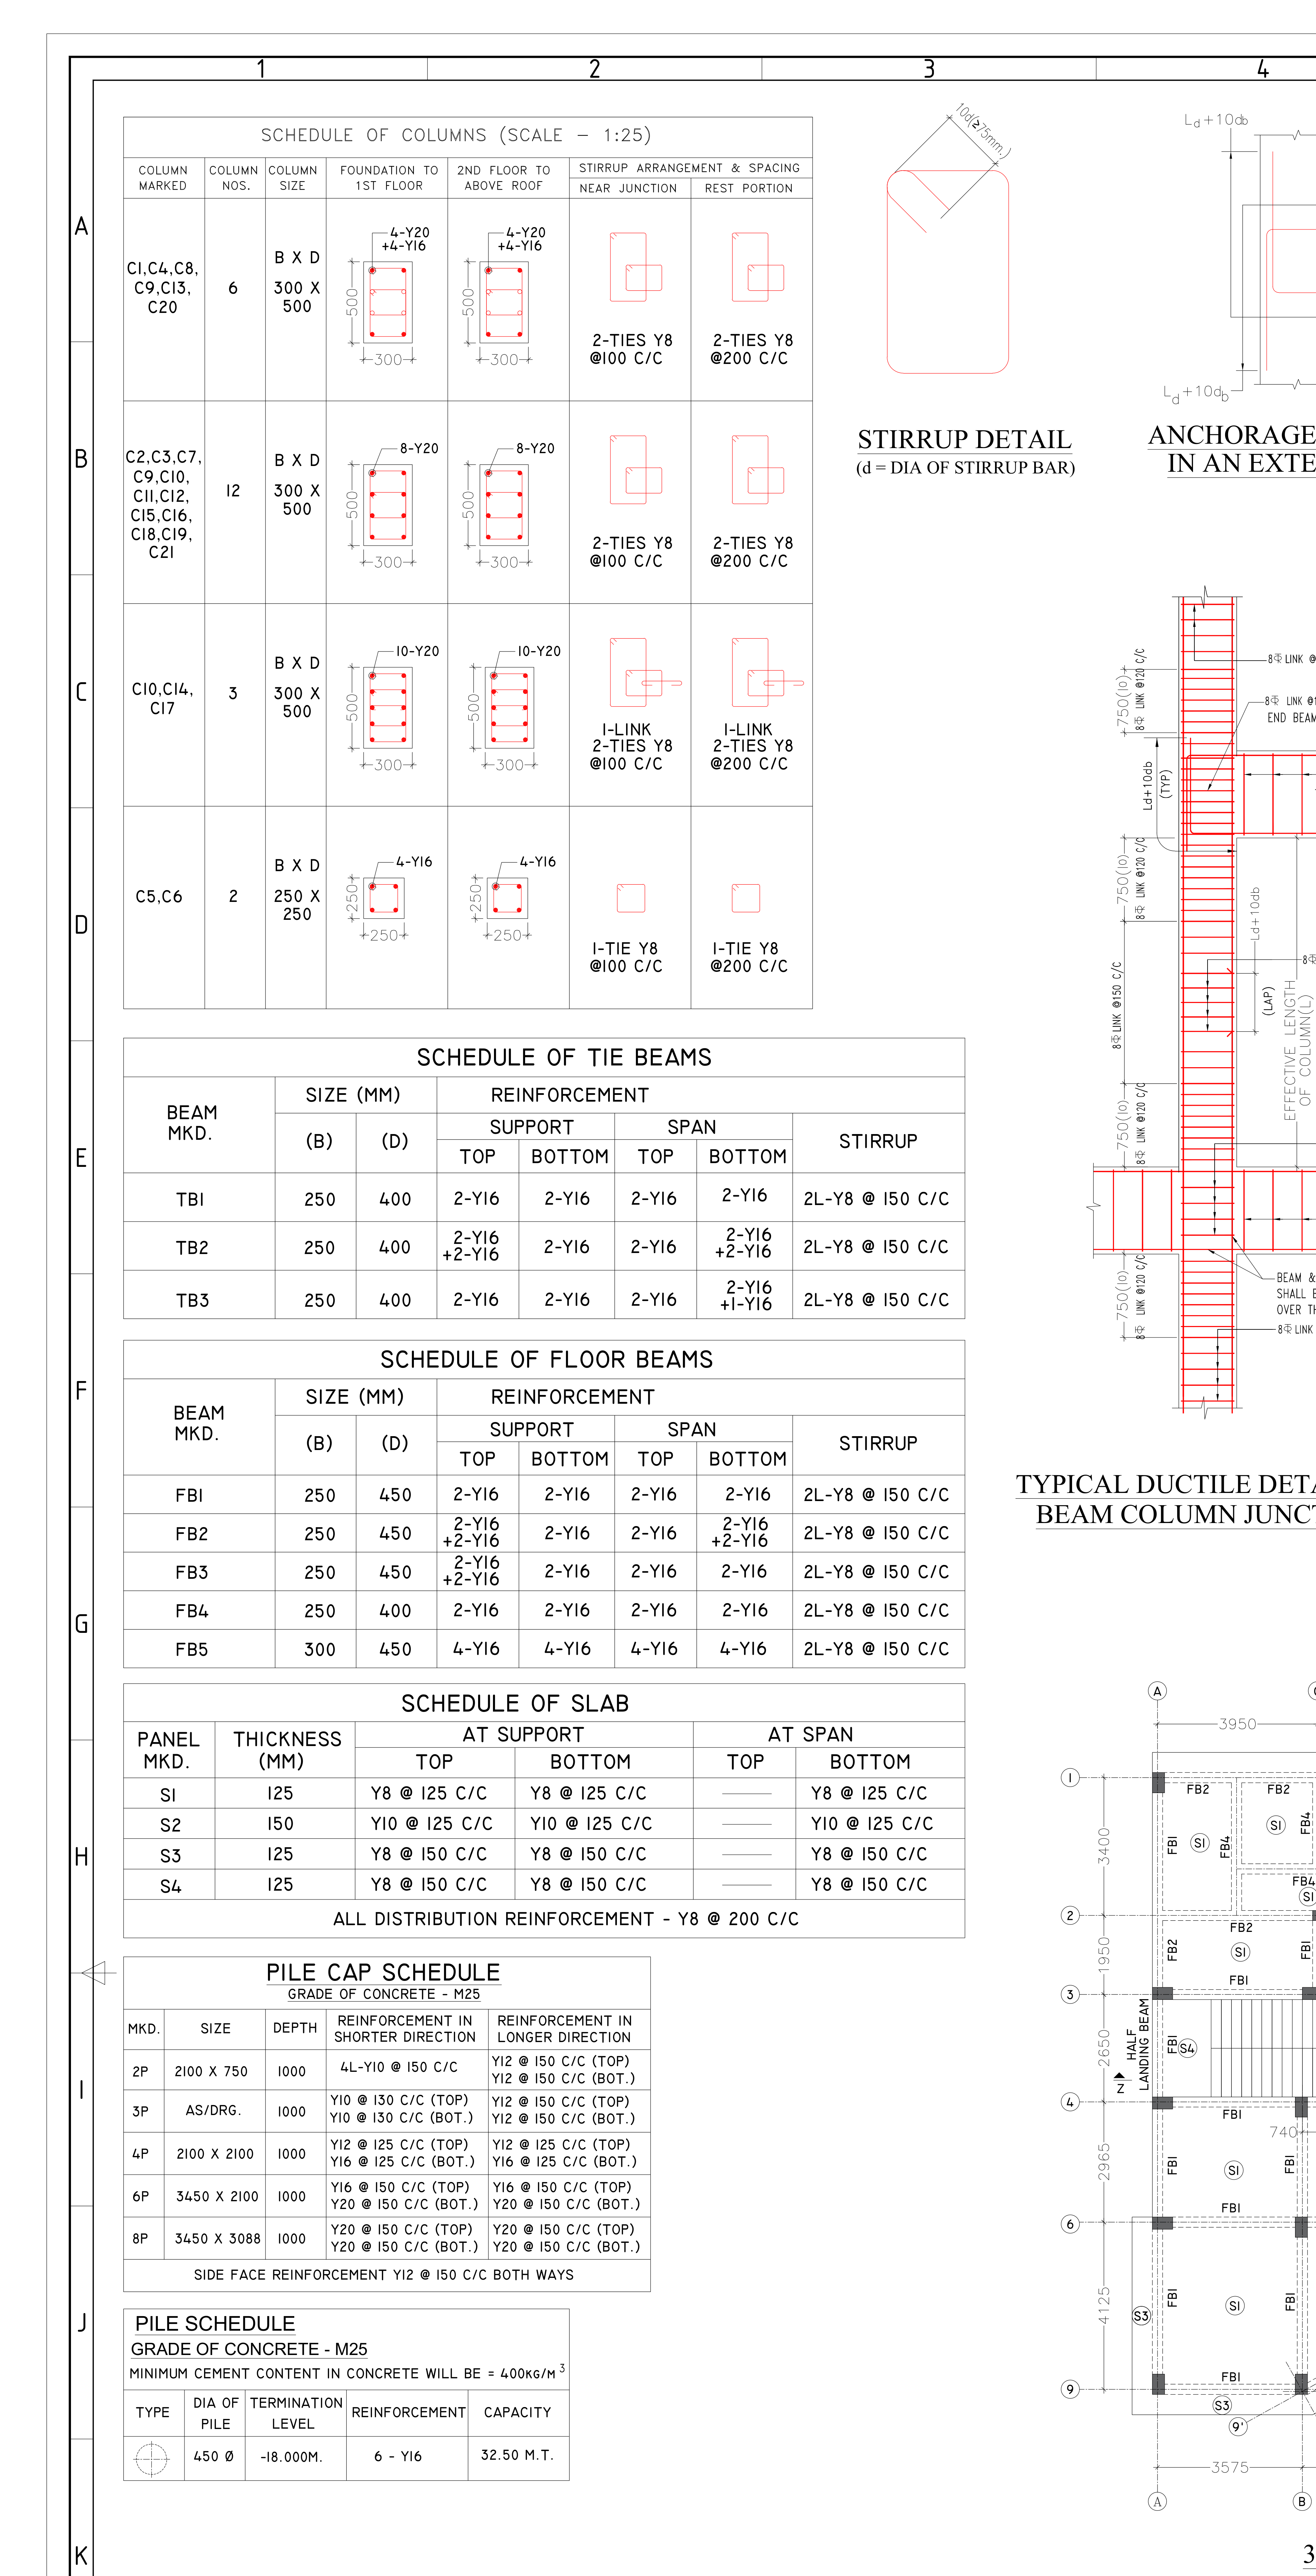 Multiple Schedules60%
 Slab And Beam60%
 3Rd Floor Beams55%
 Architect Engineer Certification55%
 Columns55%
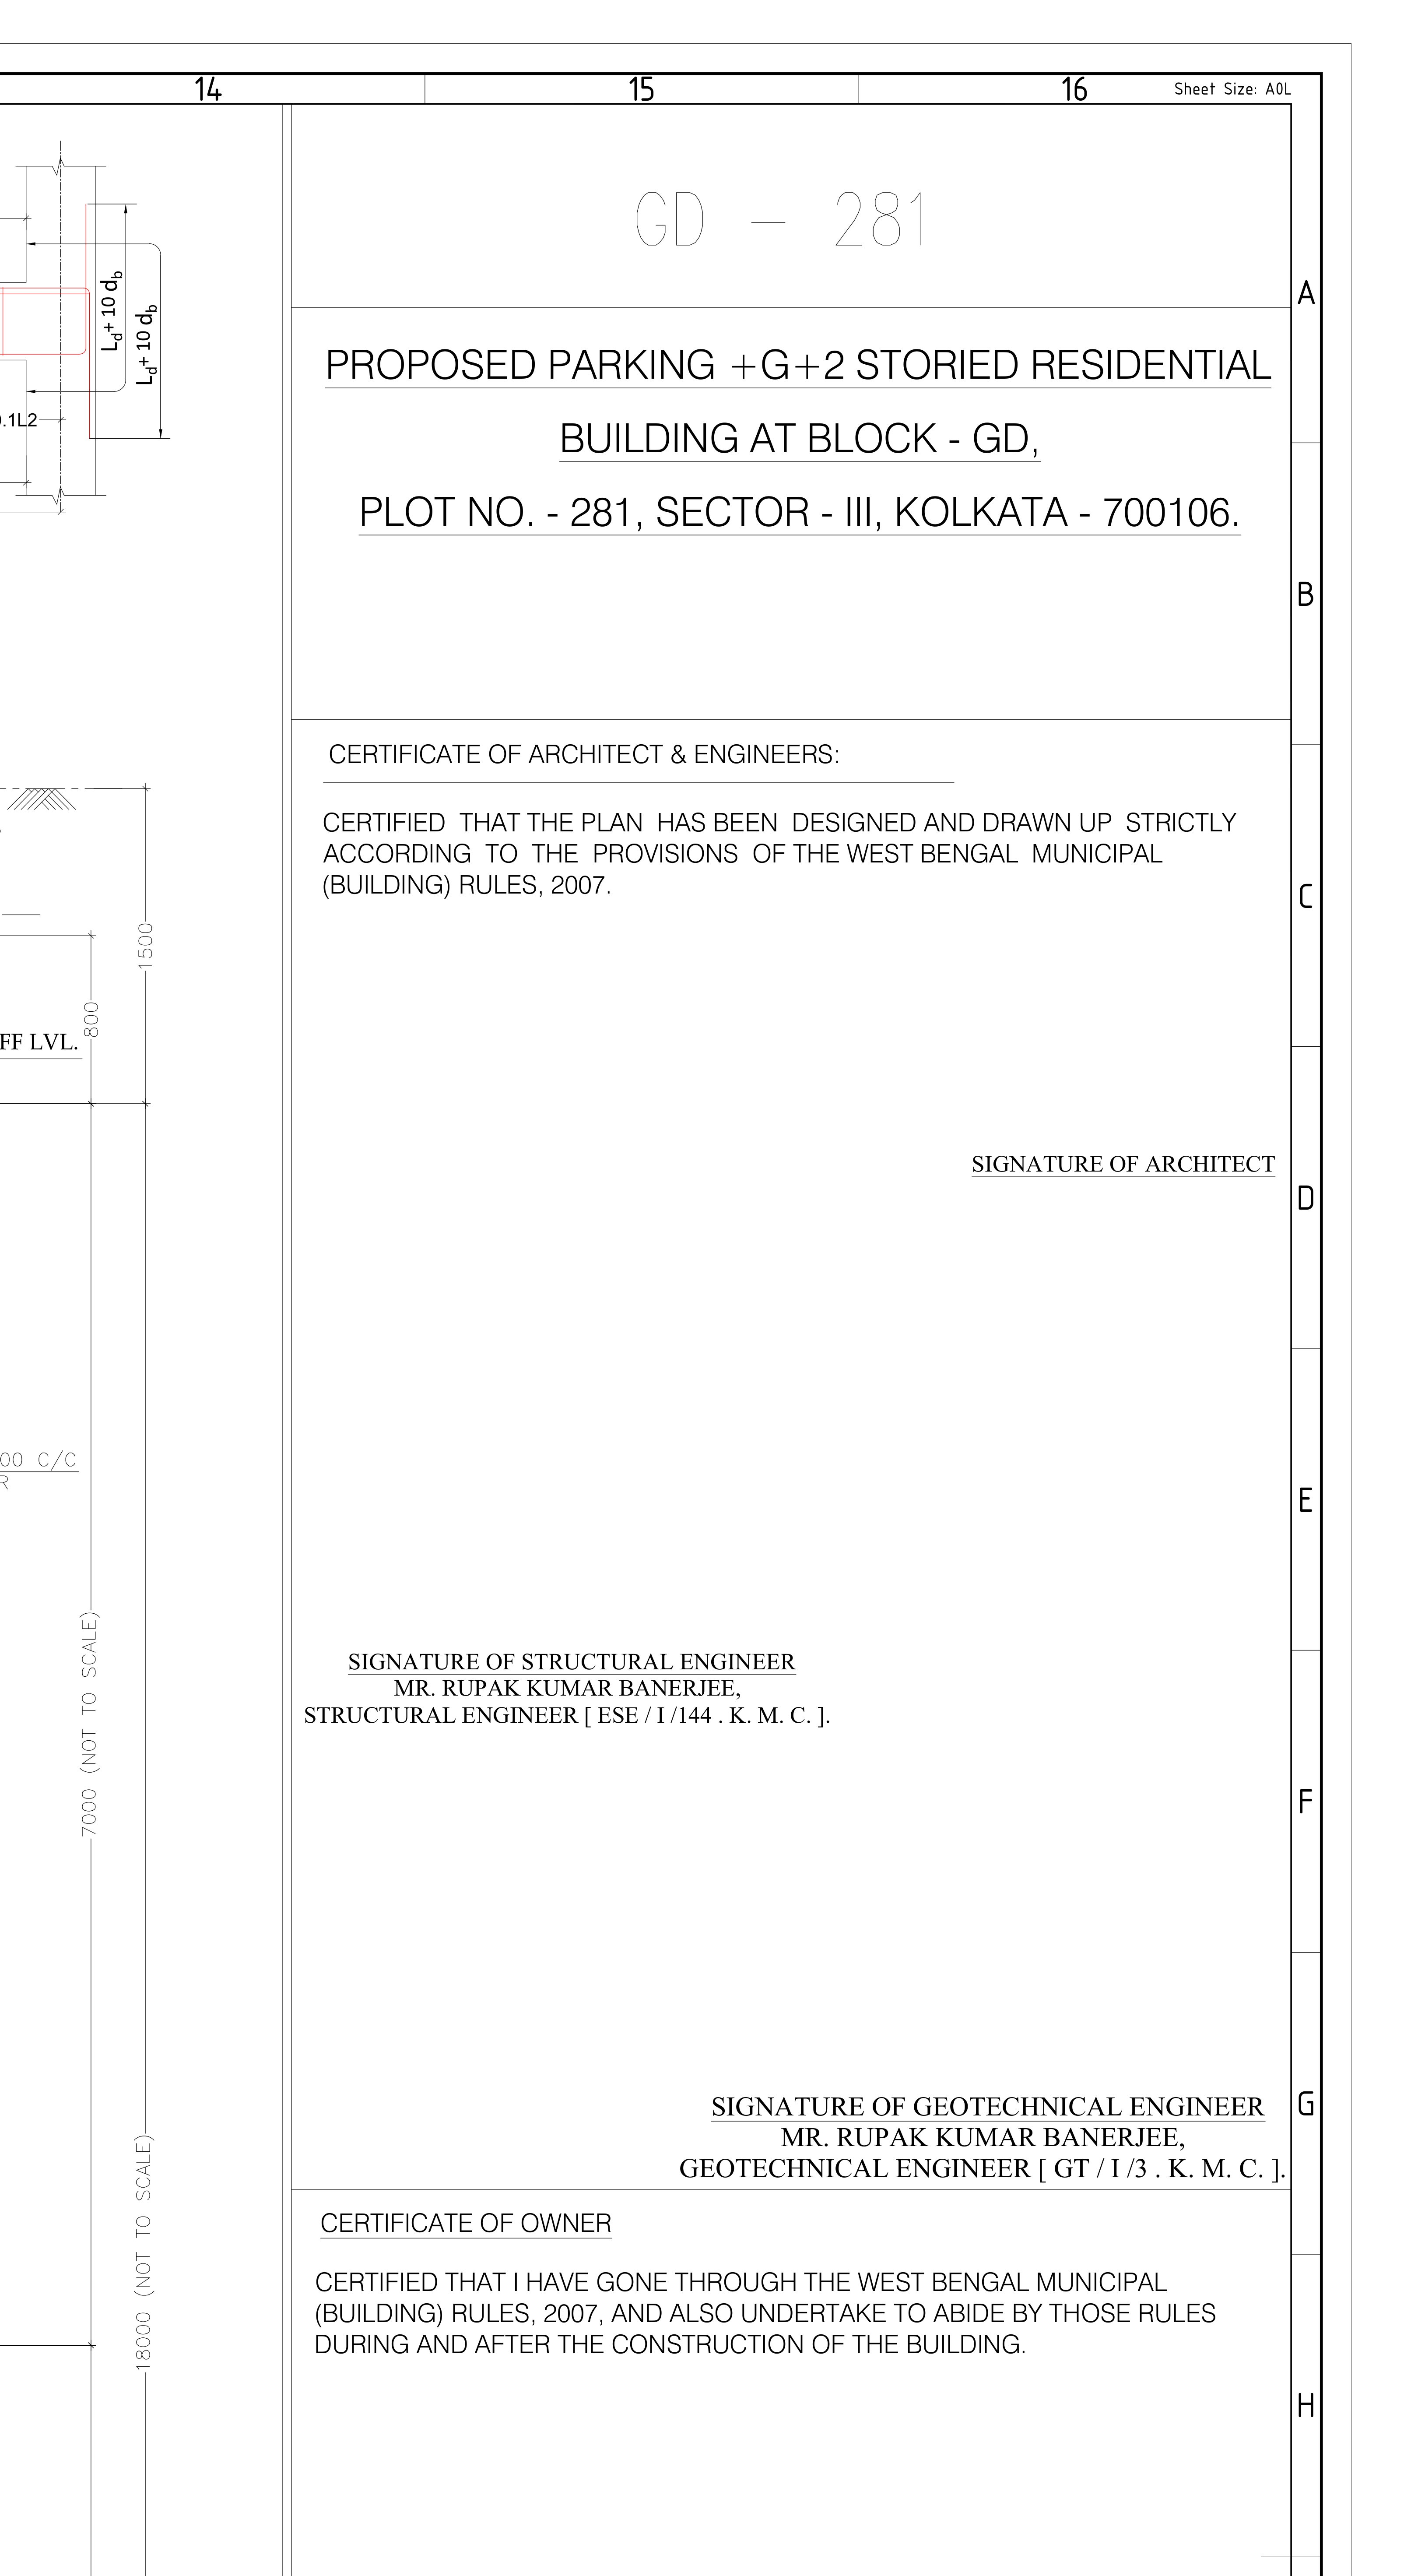 Drawing Header55%
 Floor Beam Fb155%
 Floor Beam Fb255%
 Owner Certification55%
 Pile Cap55%
 Pile55%
 Roof Beams55%
 Tie Beam Tb355%