processed
PDF files1
Pages3
Objects18
Processing100%
main viewer
Selected page objects
 Bridge General Arrangement Drawing
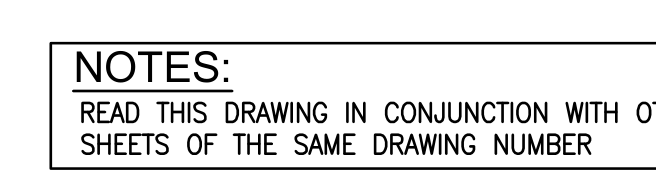 Notes
Notes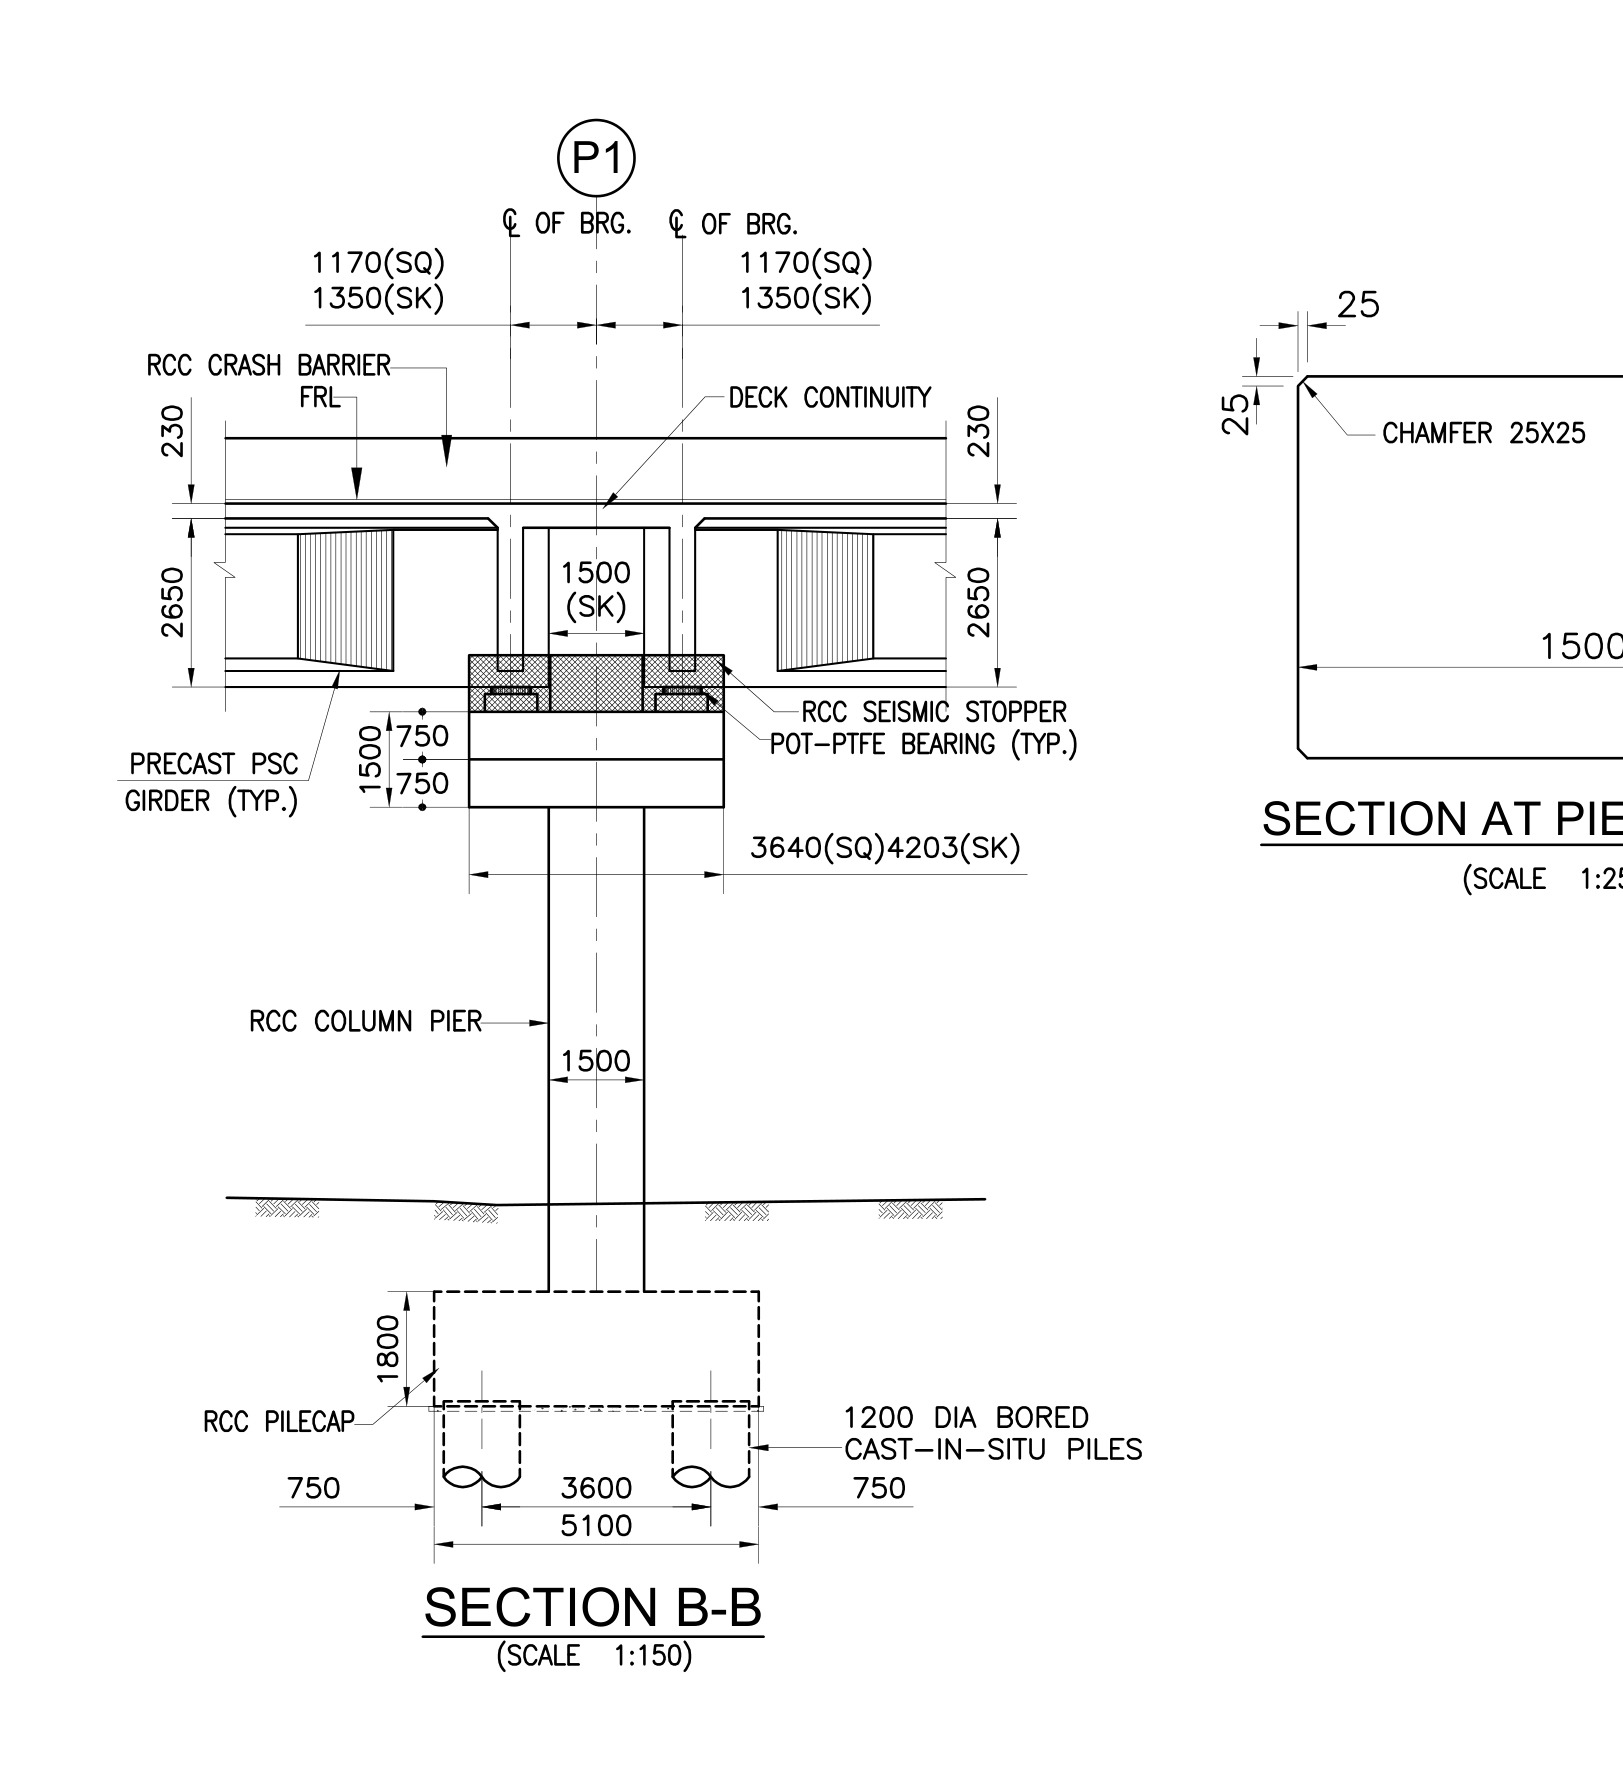 Pier P1
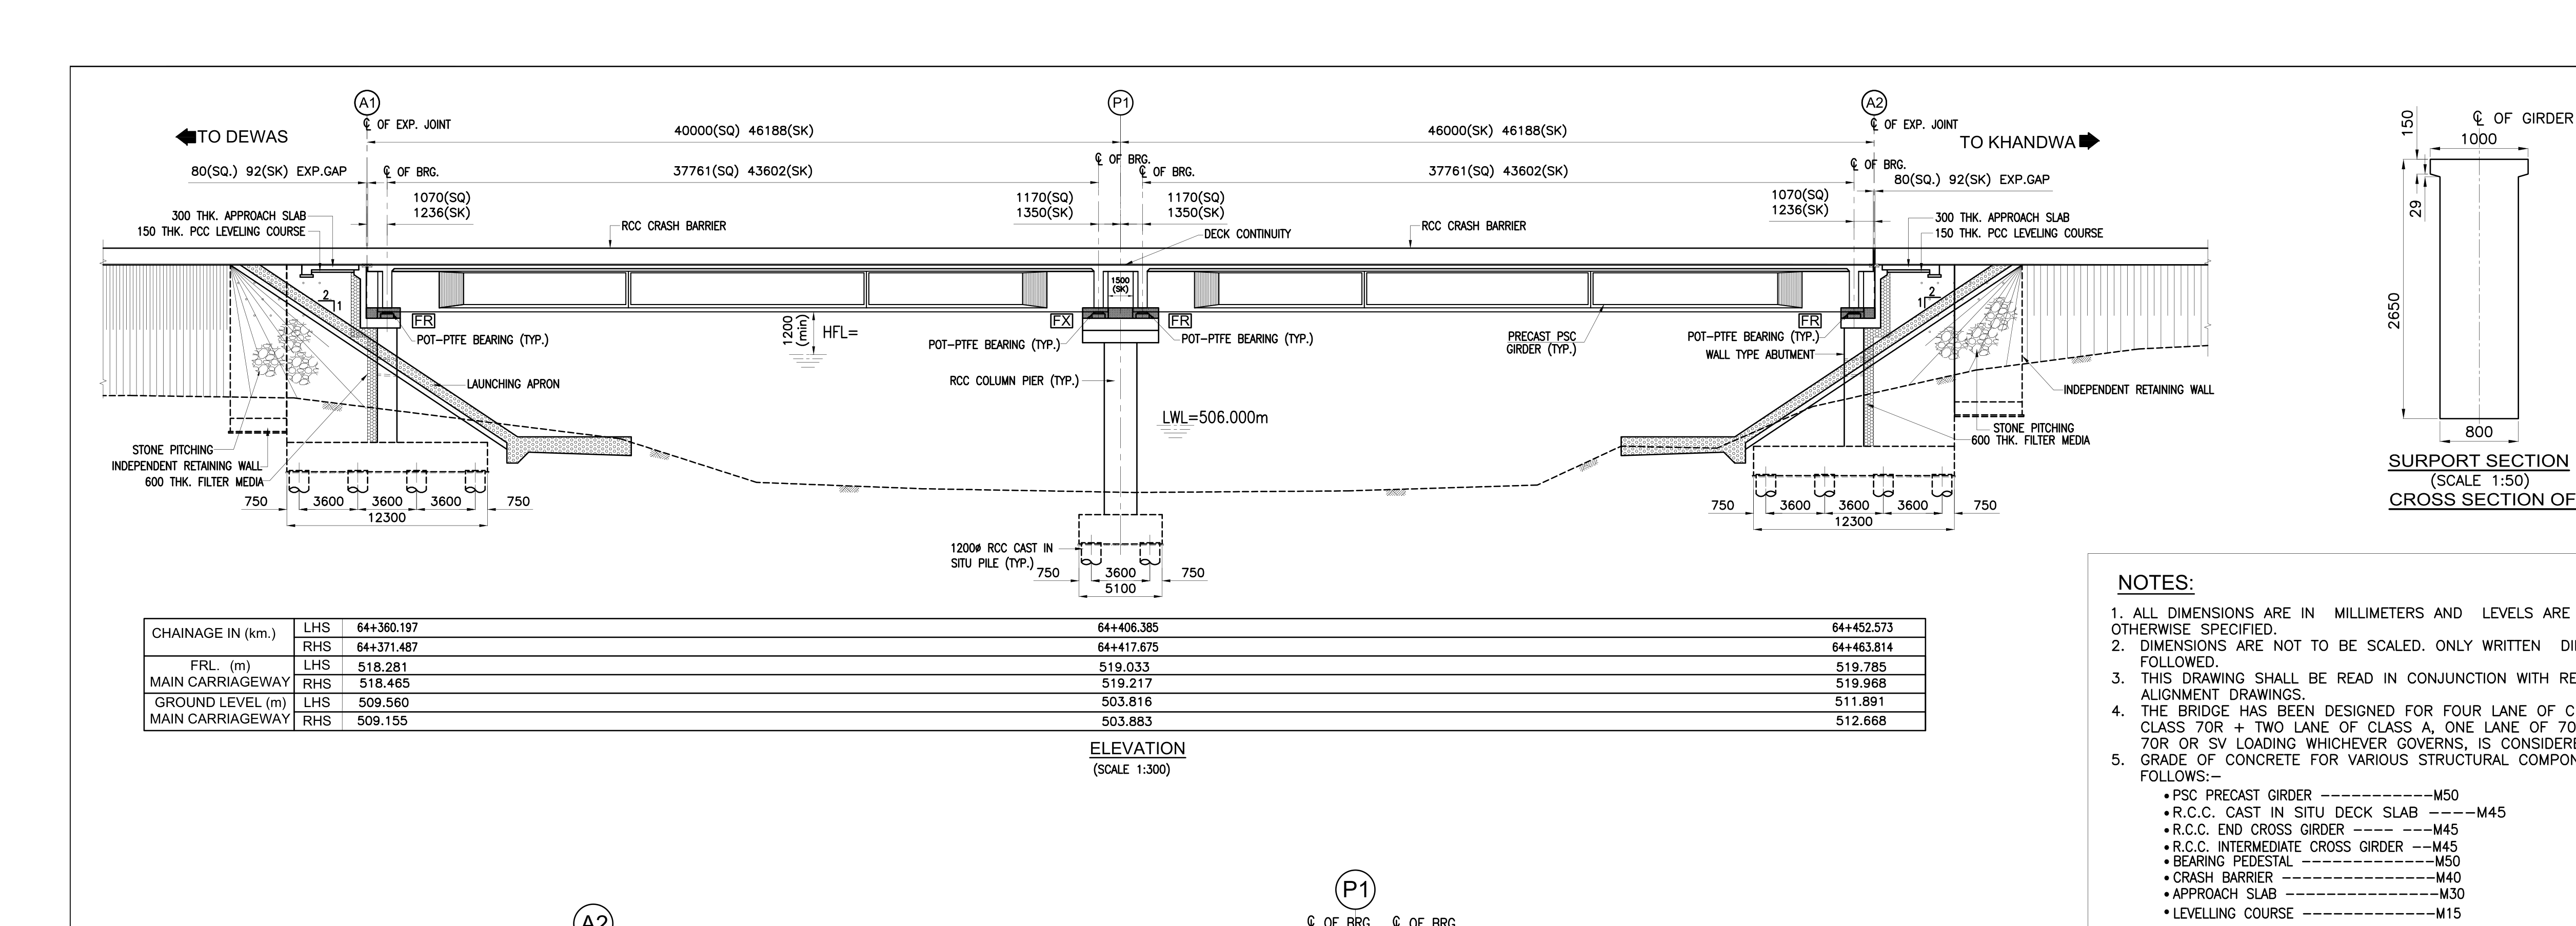 Bridge
 Bridge Abutment And Pier Sections With Elevation Data Table
 Bridge General Notes And Girder Cross Section
 Precast Psc Girder Cross Section
 Pier Cross Section Detail With General Notes And Load Table
cropped image preview
CloseBridge General Notes And Girder Cross Section
- Object
- Bridge General Notes And Girder Cross Section
- Explanation
- general design notes with precast PSC girder cross sections (support and mid)
- View
- notes, section
- Structure
- bridge at CH 64+412
- Part of structure
- n/a
- Shows
- precast psc girder cross section, independent retaining wall (partial), pile load table
- Component
- bridge_general_notes_and_girder_cross_section
- Identifier
- n/a
- Section
- n/a
- Drawing no.
- n/a
- Scale
- 1:50
- Discipline
- bridge_structural
- Accuracy
- 68%
- Tier
- max
- Page
- 372
- Bounding box
- 0.706, 0.037, 0.992, 0.833
- Remarks
- No validated same-instance relation.
- QA comments
- review_required=True; mapping_relation=unresolved_singleton
- Linked tables
- n/a
- Cloudinary URL
- Open image
Raw extracted data
{
  "id": 4942,
  "type": "Substructure",
  "view-angle": "none",
  "bbox": [
    0.7057612571773951,
    0.03736810602821723,
    0.992105167724388,
    0.8325592133390338
  ],
  "confidence_score": 0.68,
  "remarks": "No validated same-instance relation.",
  "qa-comments": "review_required=True; mapping_relation=unresolved_singleton",
  "column": "bridge_general_notes_and_girder_cross_section",
  "url": "https://res.cloudinary.com/laiuauox/image/upload/v1785779796/edapro/structural_drawings_pkg_1-ddb226084eea471bb5ba3adf2eb67975/items/bridge_general_notes_and_girder_cross_section_p02_r03.png",
  "item_key": "bridge_general_notes_and_girder_cross_section_p02_r03",
  "label": "Bridge General Notes And Girder Cross Section",
  "caption": "general design notes with precast PSC girder cross sections (support and mid)",
  "view_type": "notes",
  "section_label": null,
  "region_kind": "notes",
  "drawing_number": null,
  "scale": "1:50",
  "area": "general notes",
  "structure": "bridge at CH 64+412",
  "structure_part": null,
  "elements": [
    "precast psc girder cross section",
    "independent retaining wall (partial)",
    "pile load table"
  ],
  "identifiers": [
    "M50",
    "M45",
    "M40",
    "M30",
    "M15",
    "M35",
    "IS:1786",
    "IRC 78:2014"
  ],
  "referenced_sheets": [
    "MISCELLANEOUS DRG"
  ],
  "uncertainty_codes": [
    "composite_scope",
    "ambiguous_boundary"
  ],
  "tier": "max",
  "identifier": null,
  "discipline": "bridge_structural",
  "view_types": [
    "notes",
    "section"
  ],
  "linked_notes": null,
  "linked_tables": null,
  "shape_summary": {
    "rectangle": 5,
    "line_run": 10,
    "polygon": 109,
    "total": 124
  },
  "merged_from": null,
  "page_id": 372,
  "file_id": 71,
  "project_id": "6a70d38ab3c2d3afd675b2b4",
  "token_count": 428969
}