processed
PDF files1
Pages3
Objects19
Processing100%
main viewer
Selected page objects
 Title Block For Major Bridge General Arrangement Drawing
 Bridge General Notes And Design Parameters
 Title Block And Notes
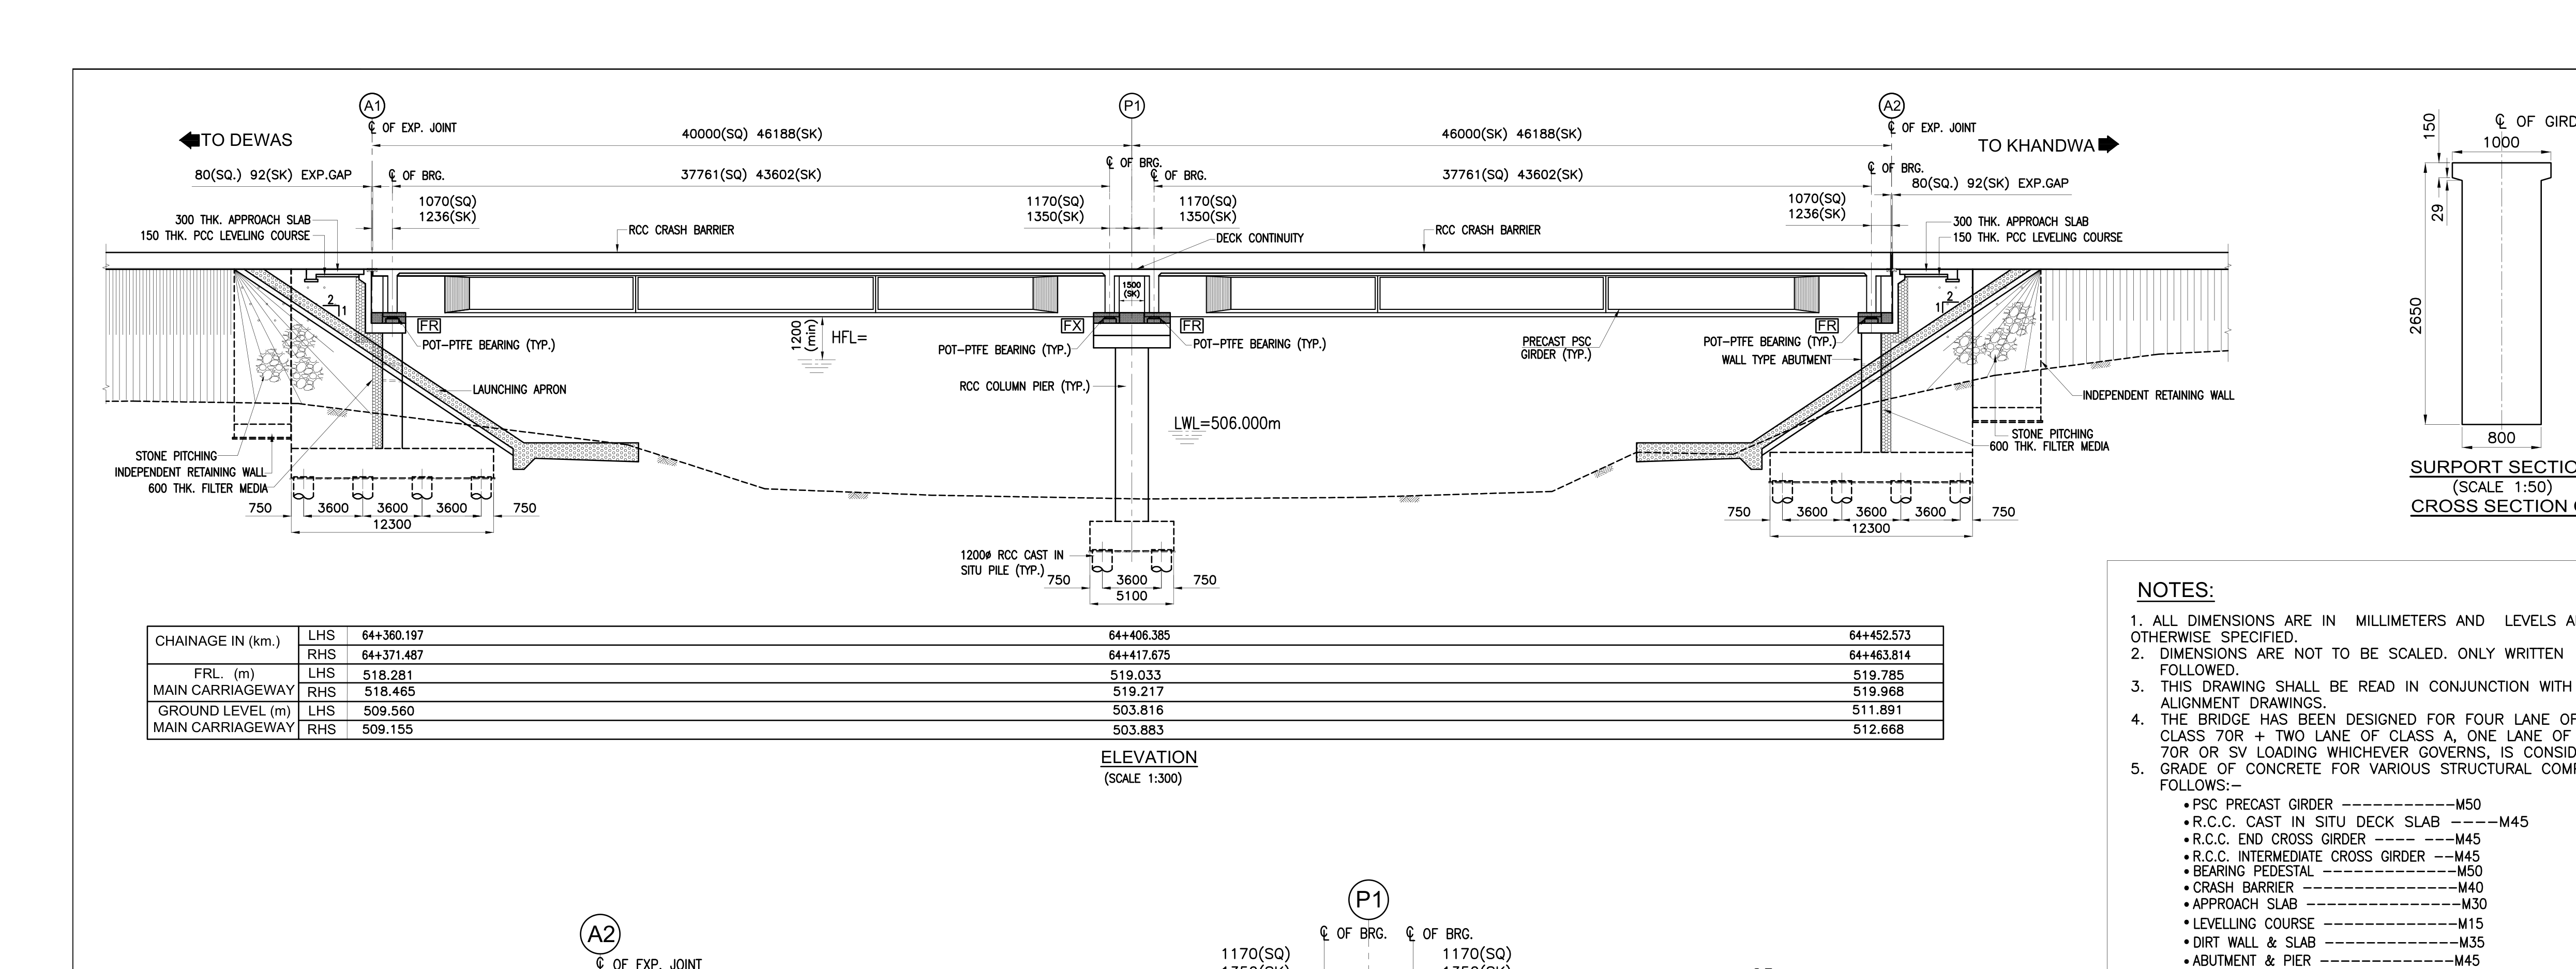 Bridge
 Psc Girder Cross Section And Approach Retaining Wall Notes
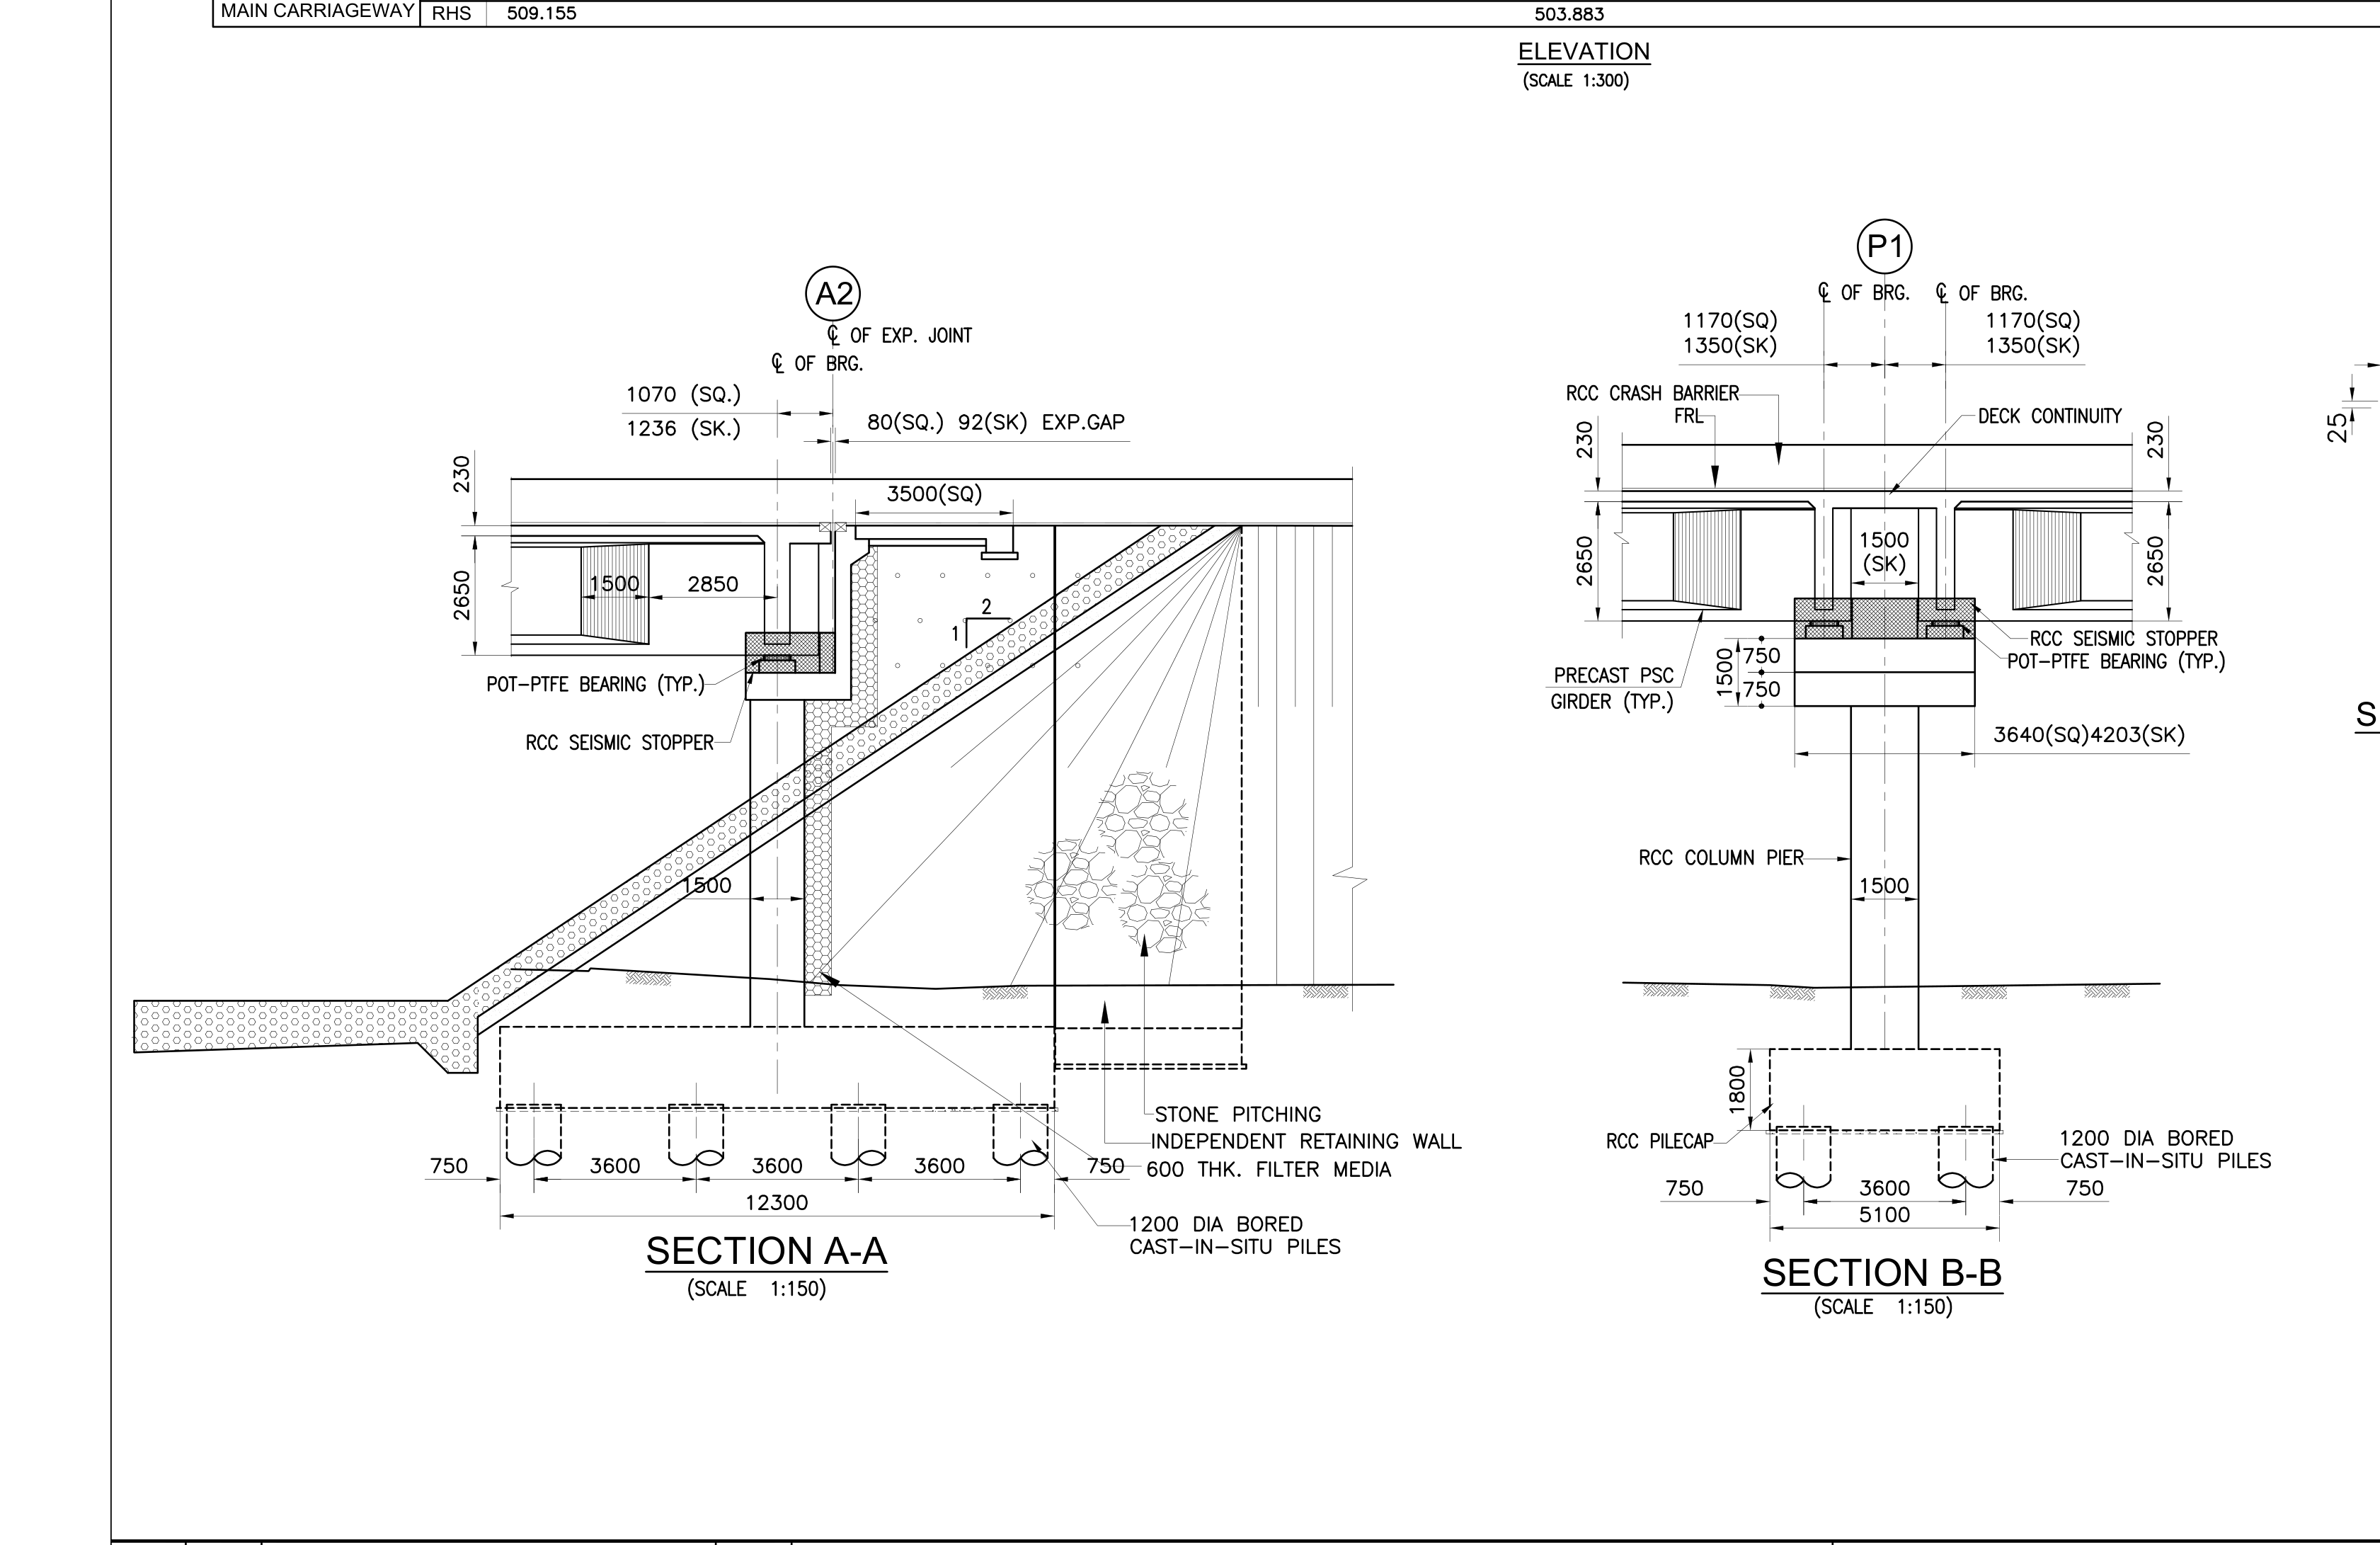 Bridge Abutment And Pier
 Bridge Design Notes And Precast Girder Cross Sections
 Pier P1
cropped image preview
CloseBridge
- Object
- Bridge
- Explanation
- full elevation of bridge span from abutment A1 to A2
- View
- elevation, section
- Structure
- proposed bridge
- Part of structure
- general arrangement
- Shows
- girders, piers, bearings, abutments, wing walls, crash barrier, approach slab, expansion joint, pile cap, stone pitching, retaining wall
- Component
- bridge
- Identifier
- n/a
- Section
- ELEVATION
- Drawing no.
- n/a
- Scale
- 1:300
- Discipline
- bridge_structural
- Accuracy
- 90%+
- Tier
- max
- Page
- 368
- Bounding box
- 0.004, 0.002, 0.864, 0.459
- Remarks
- No validated same-instance relation.
- QA comments
- review_required=True; mapping_relation=unresolved_singleton
- Linked tables
- n/a
- Cloudinary URL
- Open image
Raw extracted data
{
  "id": 4826,
  "type": "Substructure",
  "view-angle": "Elevation",
  "bbox": [
    0.004213961922030822,
    0.002062419837537406,
    0.8644321547295256,
    0.4593227875160325
  ],
  "confidence_score": 0.82,
  "remarks": "No validated same-instance relation.",
  "qa-comments": "review_required=True; mapping_relation=unresolved_singleton",
  "column": "bridge",
  "url": "https://res.cloudinary.com/laiuauox/image/upload/v1785755680/edapro/structural_drawings_pkg_1-387b4cf1f26b4225b99b50810883d345/items/bridge_p02_r01.png",
  "item_key": "bridge_p02_r01",
  "label": "Bridge",
  "caption": "full elevation of bridge span from abutment A1 to A2",
  "view_type": "elevation",
  "section_label": "ELEVATION",
  "region_kind": "drawing",
  "drawing_number": null,
  "scale": "1:300",
  "area": "bridge alignment",
  "structure": "proposed bridge",
  "structure_part": "general arrangement",
  "elements": [
    "girders",
    "piers",
    "bearings",
    "abutments",
    "wing walls",
    "crash barrier",
    "approach slab",
    "expansion joint",
    "pile cap",
    "stone pitching",
    "retaining wall"
  ],
  "identifiers": [
    "A1",
    "P1",
    "A2",
    "64+360.197",
    "64+371.487",
    "64+452.573",
    "64+463.814"
  ],
  "referenced_sheets": [],
  "uncertainty_codes": [
    "ambiguous_boundary"
  ],
  "tier": "max",
  "identifier": null,
  "discipline": "bridge_structural",
  "view_types": [
    "elevation",
    "section"
  ],
  "linked_notes": "NOTES (same page); NOTES (same page)",
  "linked_tables": null,
  "shape_summary": {
    "circle": 9,
    "rectangle": 20,
    "line_run": 22,
    "hatch": 3,
    "polygon": 68,
    "total": 122
  },
  "merged_from": null,
  "page_id": 368,
  "file_id": 69,
  "project_id": "6a7074164418133786fb6209",
  "token_count": 482916
}