processed
PDF files1
Pages3
Objects22
Processing100%
main viewer
Selected page objects
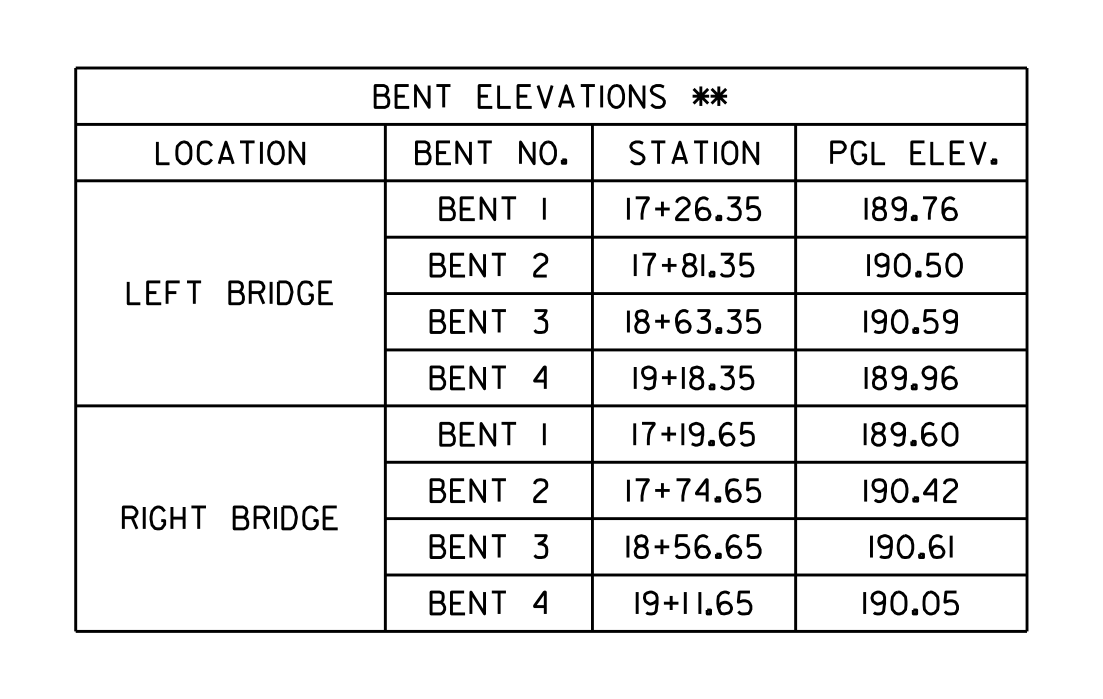 Bent Elevations And Stations90%+
 Bridge Clearance And Alignment Specifications90%+
 Bridge Bent Elevations And Vertical Curve Data90%+
 Bridge Clearance Requirements And Calculations90%+
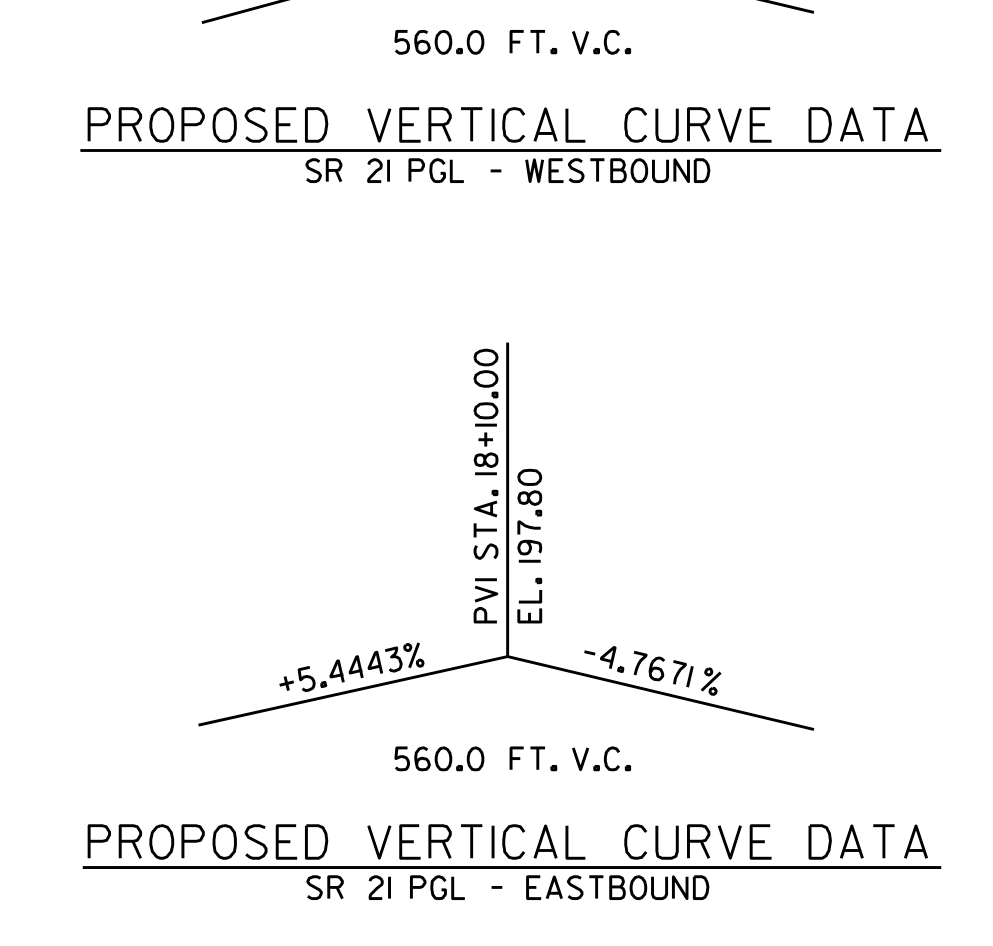 Vertical Curve Data90%+
 Bridge Bent Elevations And Plan90%+
 Bridge Clearance And Measurement Notes90%+
 Sr 21 Pgl90%+
 Bridge Bent Arrangement And Clearances90%+
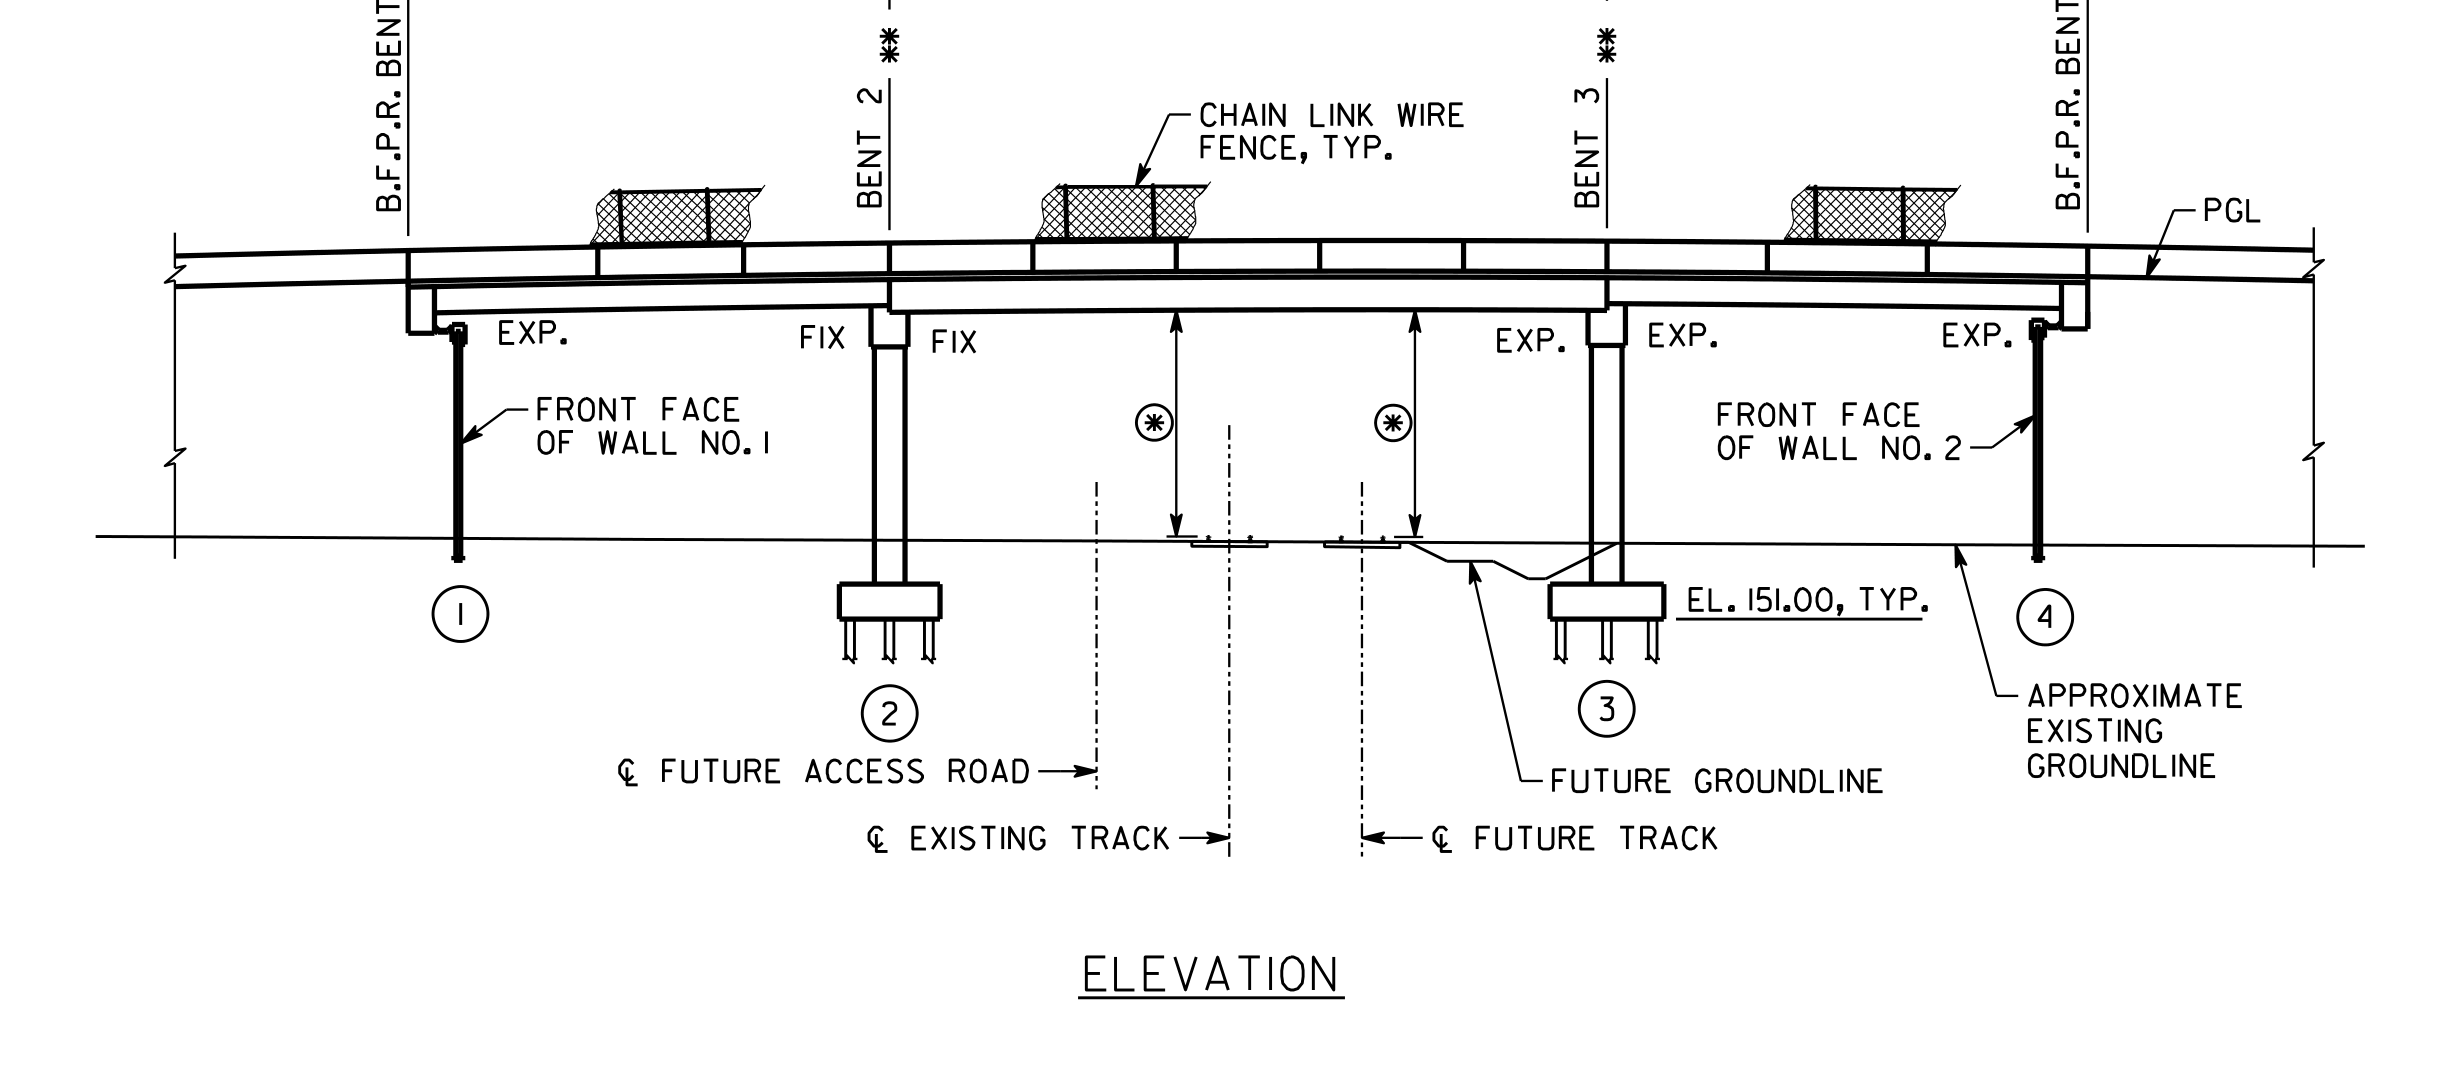 Bridge Bent Elevation With Walls And Fence90%+
cropped image preview
CloseBridge Bent Elevations And Plan
- Object
- Bridge Bent Elevations And Plan
- Explanation
- Plan and elevation of four bents, left and right bridge
- View
- elevation, plan
- Structure
- bridge over SR 21
- Part of structure
- substructure - bents
- Shows
- bents, piles, bent piles, front face of wall, clearance points, expansion joints, chain link wire fence, deck, vertical curves
- Component
- bridge_bent_elevations_and_plan
- Identifier
- n/a
- Section
- n/a
- Drawing no.
- n/a
- Scale
- 1" = 20'-0" unless otherwise noted
- Discipline
- bridge_structural
- Accuracy
- 90%+
- Tier
- max
- Page
- 365
- Bounding box
- 0.000, 0.016, 0.674, 0.921
- Remarks
- No validated same-instance relation.
- QA comments
- review_required=True; mapping_relation=unresolved_singleton
- Linked tables
- BENT ELEVATIONS (same page)
- Cloudinary URL
- Open image
Raw extracted data
{
  "id": 4715,
  "type": "Substructure",
  "view-angle": "Elevation",
  "bbox": [
    0,
    0.016018181818181806,
    0.6737970588235296,
    0.9205045454545452
  ],
  "confidence_score": 0.78,
  "remarks": "No validated same-instance relation.",
  "qa-comments": "review_required=True; mapping_relation=unresolved_singleton",
  "column": "bridge_bent_elevations_and_plan",
  "url": "https://res.cloudinary.com/laiuauox/image/upload/v1785753966/edapro/gdot_plan-d4fa640ccb0c4bbeaad5c0ecd7506e87/items/bridge_bent_elevations_and_plan_p01_r01.png",
  "item_key": "bridge_bent_elevations_and_plan_p01_r01",
  "label": "Bridge Bent Elevations And Plan",
  "caption": "Plan and elevation of four bents, left and right bridge",
  "view_type": "plan",
  "section_label": null,
  "region_kind": "drawing",
  "drawing_number": null,
  "scale": "1\" = 20'-0\" unless otherwise noted",
  "area": "bridge",
  "structure": "bridge over SR 21",
  "structure_part": "substructure - bents",
  "elements": [
    "bents",
    "piles",
    "bent piles",
    "front face of wall",
    "clearance points",
    "expansion joints",
    "chain link wire fence",
    "deck",
    "vertical curves"
  ],
  "identifiers": [
    "BENT 1",
    "BENT 2",
    "BENT 3",
    "BENT 4",
    "LEFT BRIDGE",
    "RIGHT BRIDGE",
    "STA. 17+26.35",
    "STA. 17+81.35",
    "STA. 18+63.35",
    "STA. 19+18.35",
    "STA. 17+19.65",
    "STA. 17+74.65",
    "STA. 18+56.65",
    "STA. 19+11.65"
  ],
  "referenced_sheets": [
    "SR 21"
  ],
  "uncertainty_codes": [
    "unreadable_text",
    "composite_scope"
  ],
  "tier": "max",
  "identifier": null,
  "discipline": "bridge_structural",
  "view_types": [
    "elevation",
    "plan"
  ],
  "linked_notes": "Design Notes - Clearances and Stations (same page); NOTES (same page); Bridge Clearance Notes (same page)",
  "linked_tables": "BENT ELEVATIONS (same page)",
  "shape_summary": {
    "circle": 17,
    "rectangle": 46,
    "line_run": 54,
    "hatch": 2,
    "polygon": 142,
    "total": 261
  },
  "merged_from": null,
  "page_id": 365,
  "file_id": 68,
  "project_id": "6a706fee4418133786fb61e9",
  "token_count": 253867
}