processed
PDF files1
Pages3
Objects26
Processing100%
main viewer
Selected page objects
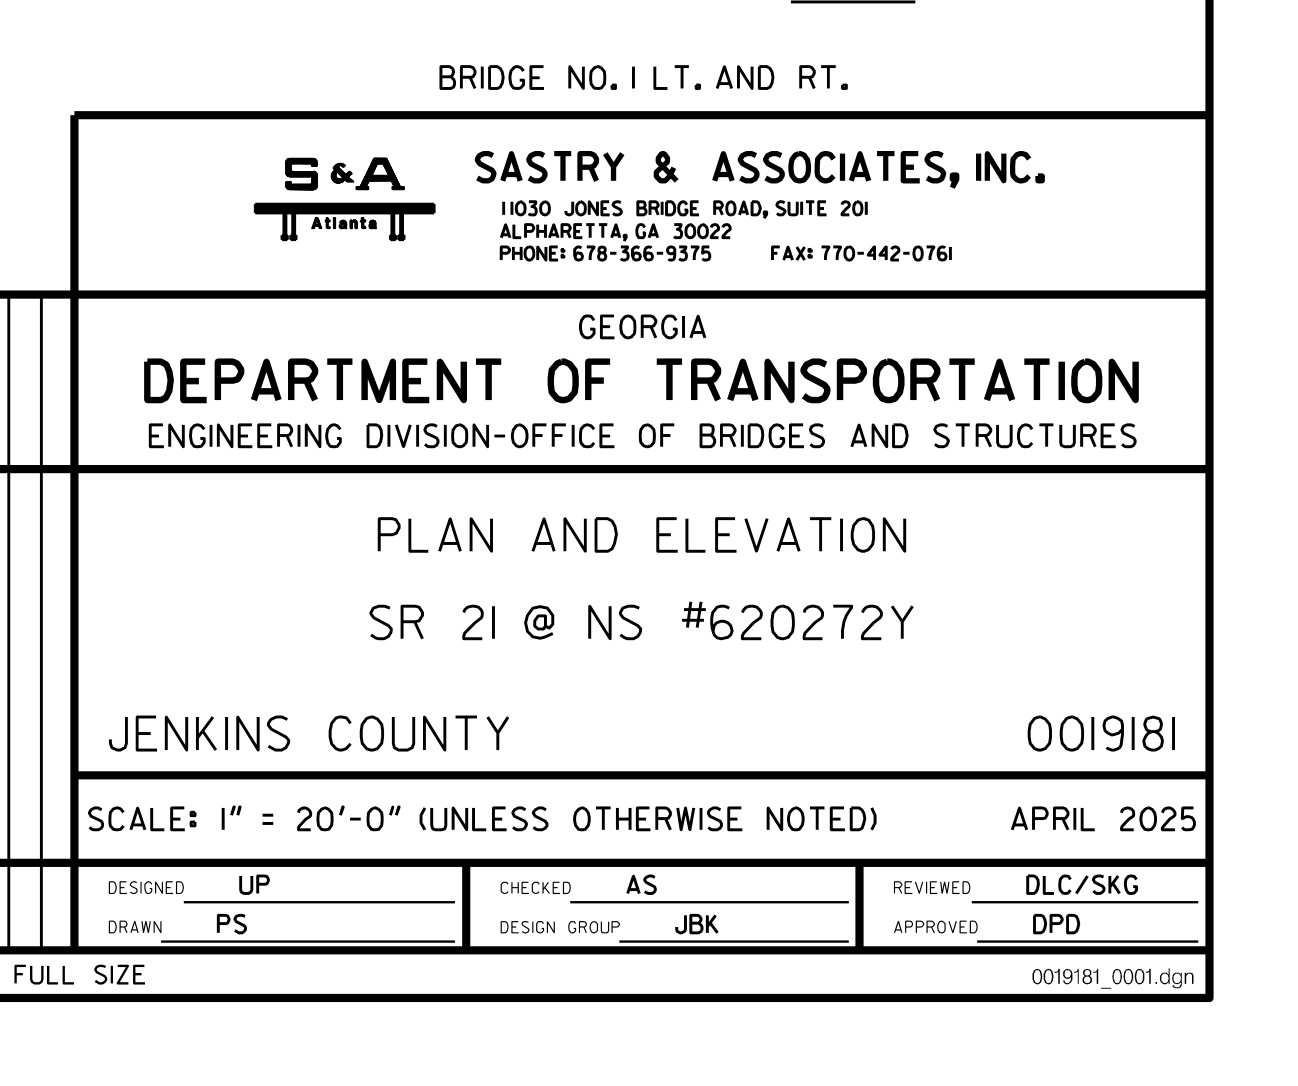 Bridge No. 190%+
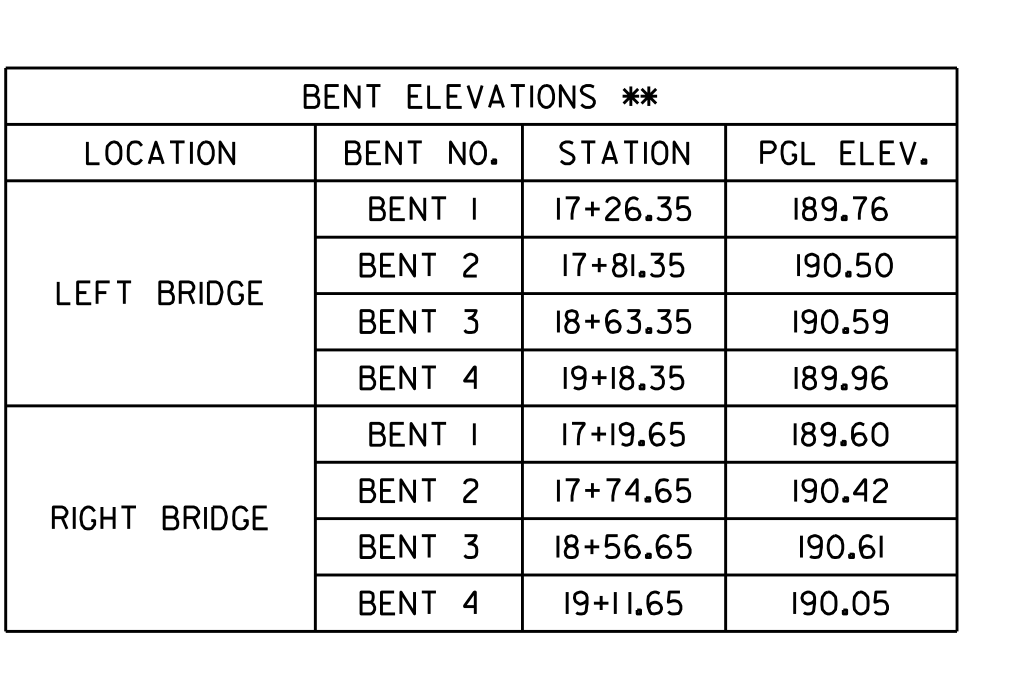 Bent Elevations90%+
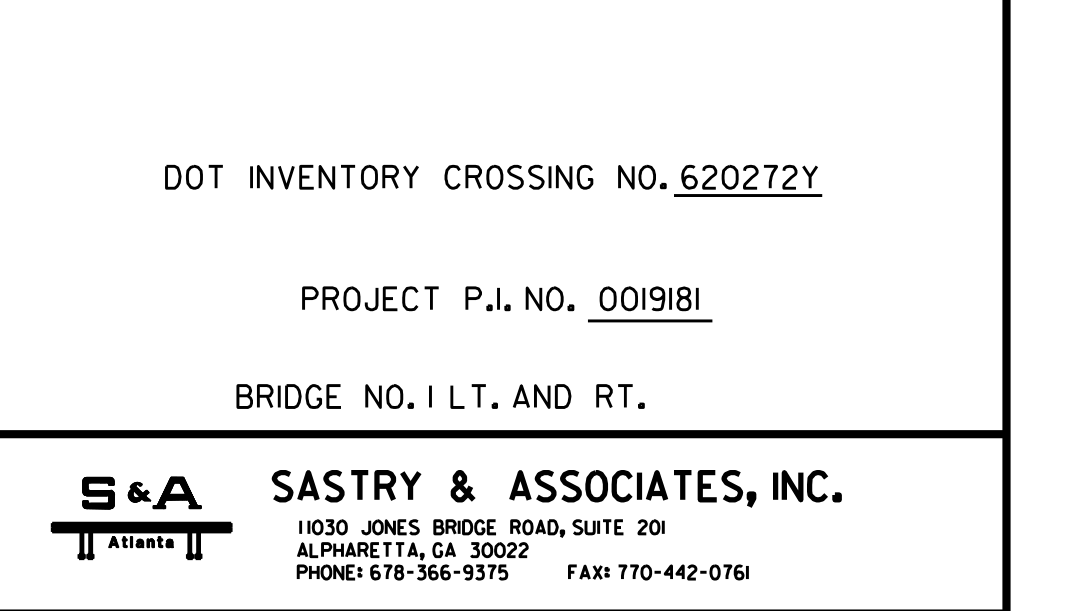 Bridge Project Identification90%+
 Project Identification Stamp90%+
 Vertical Curve Data For Roadway Profile Grade Line90%+
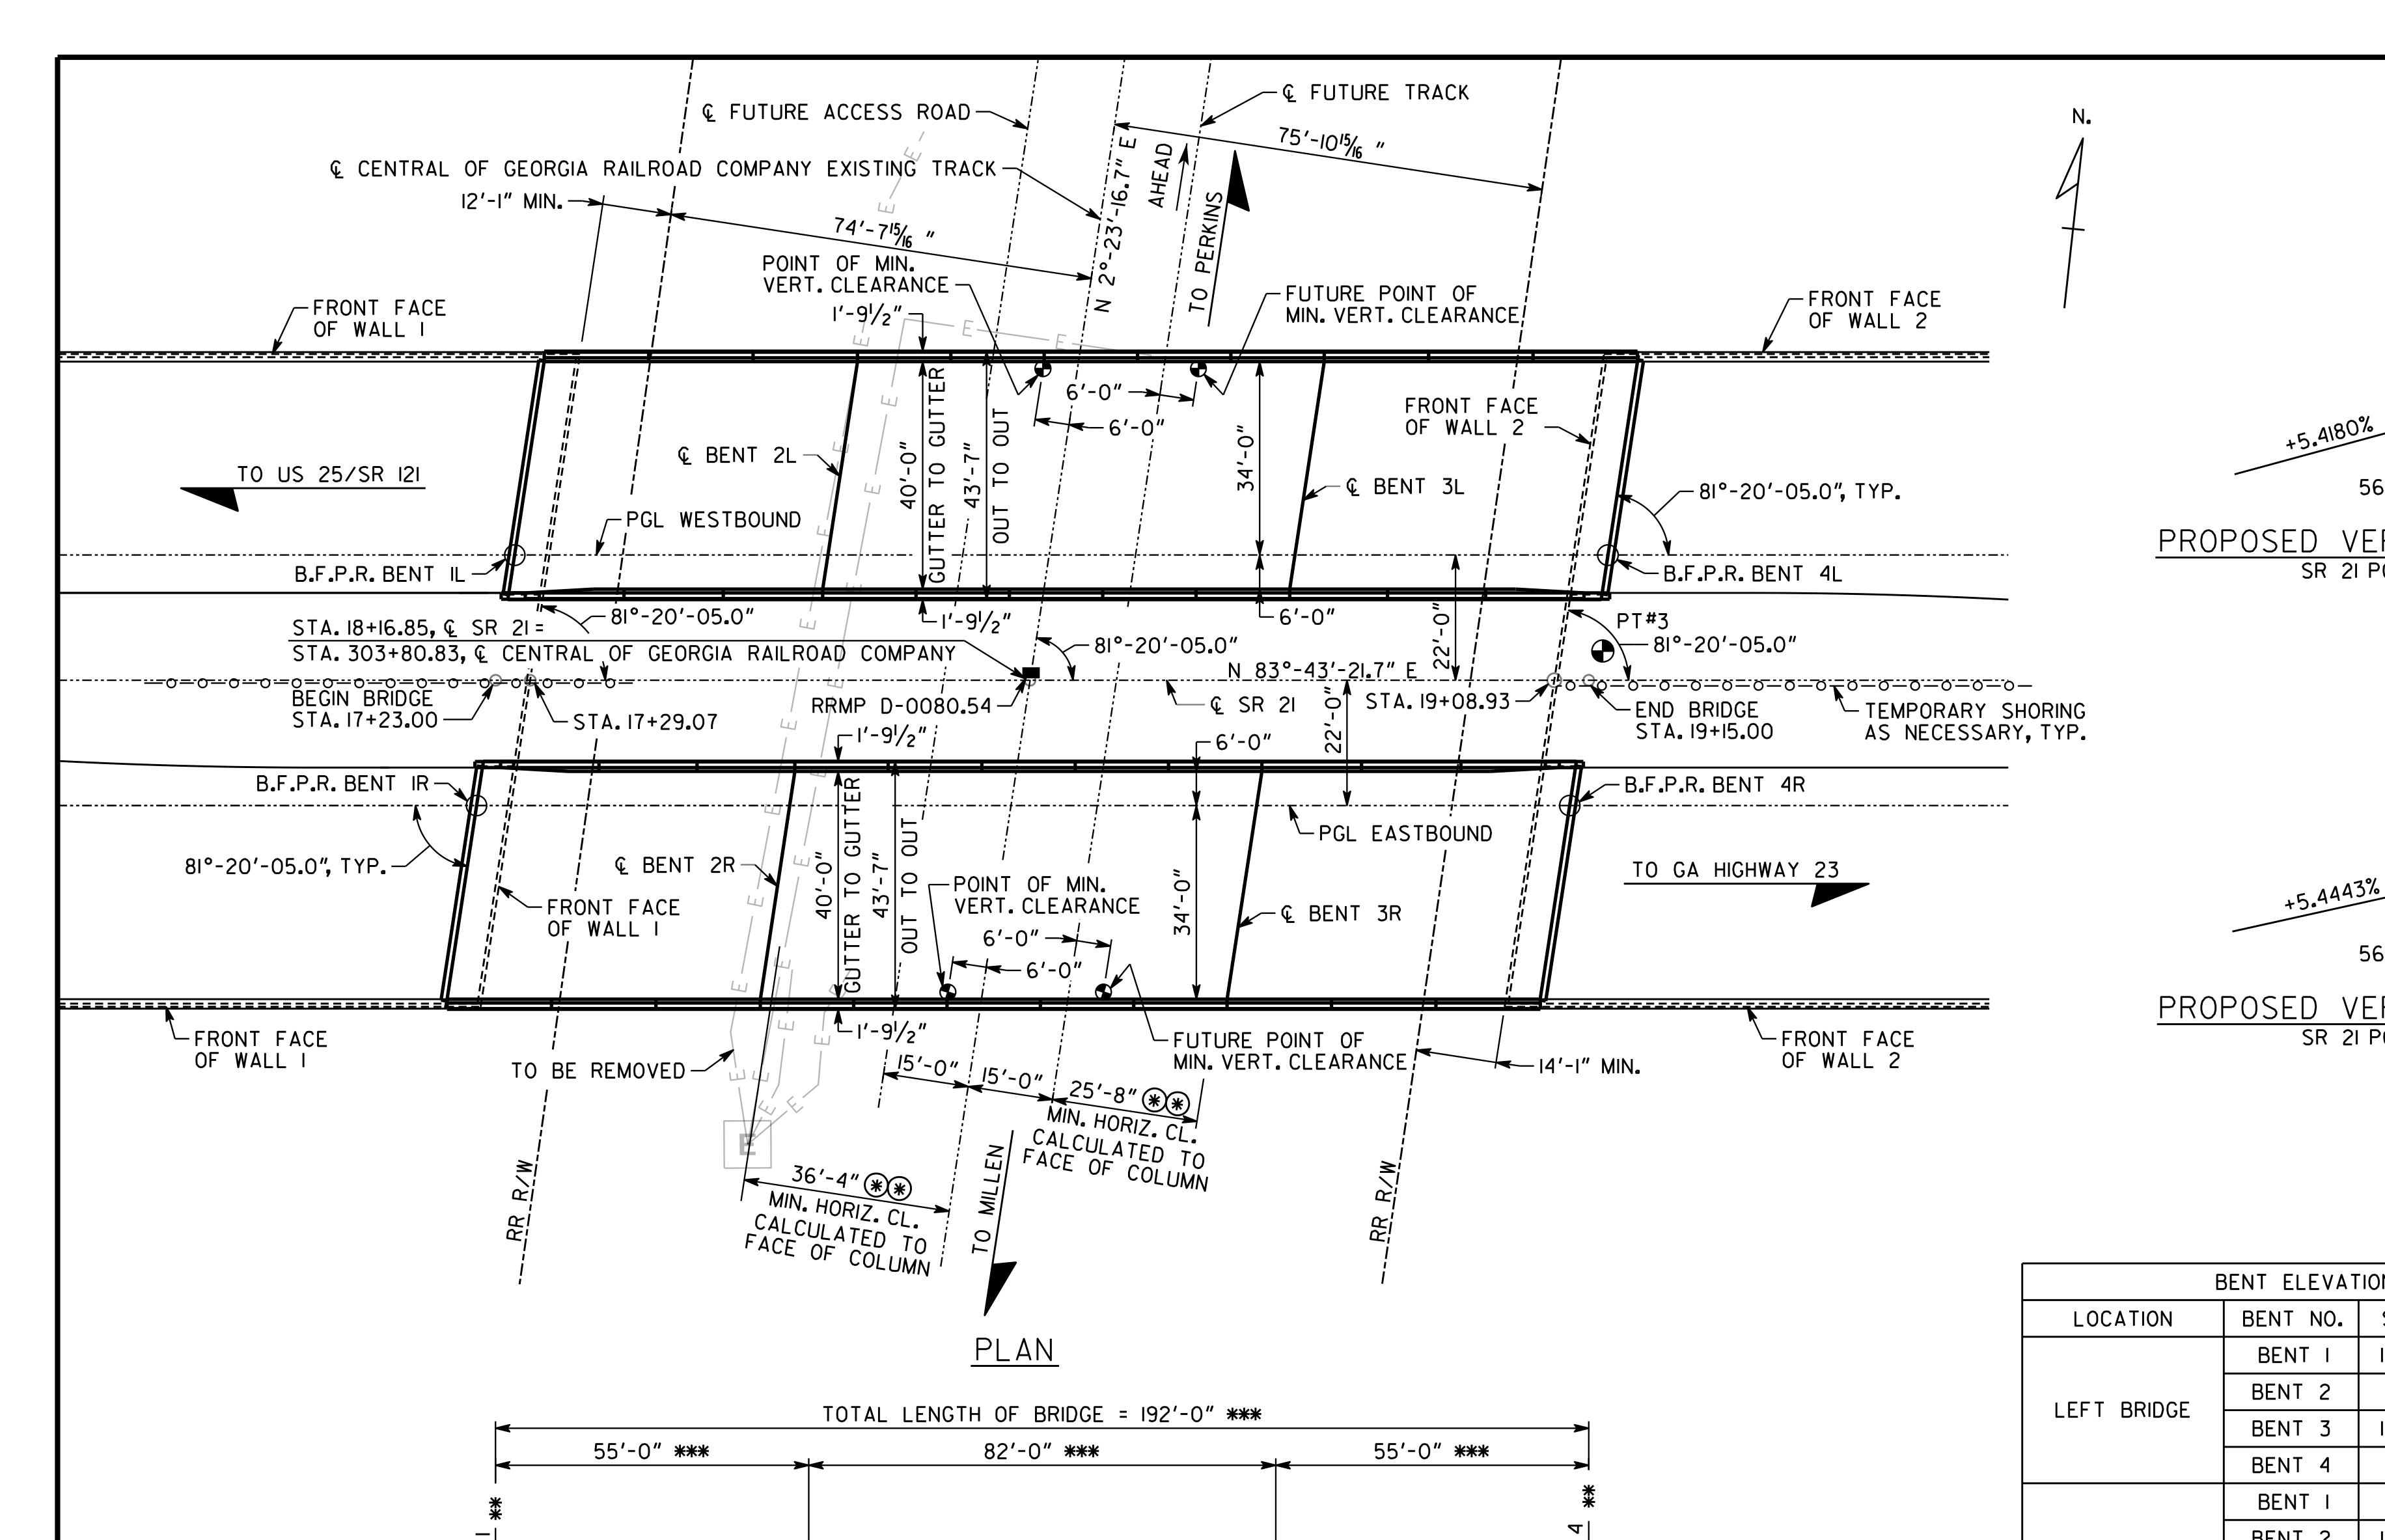 Bridge90%+
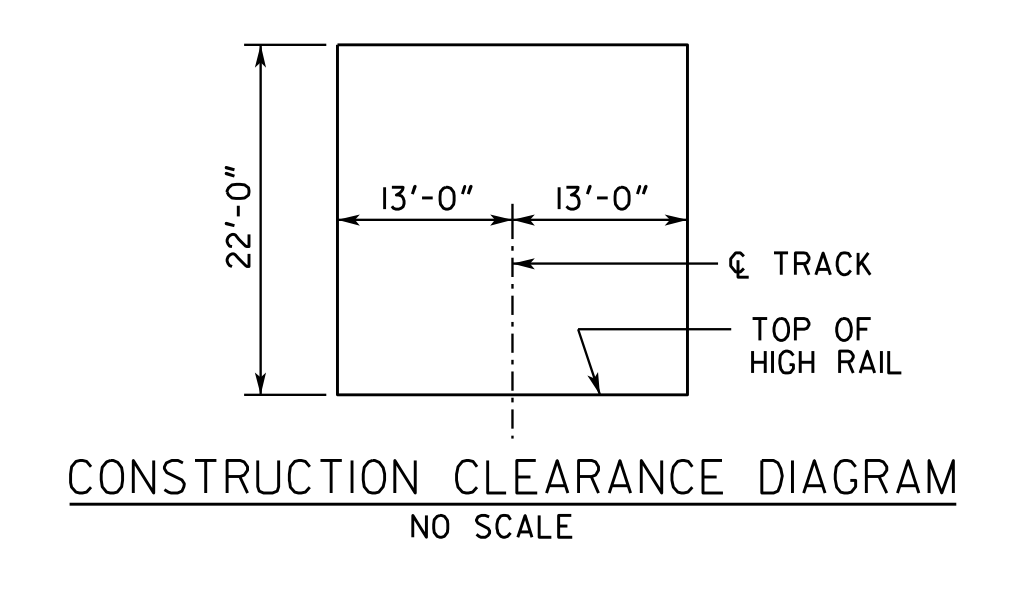 Construction Clearance Envelope Relative To Track90%+
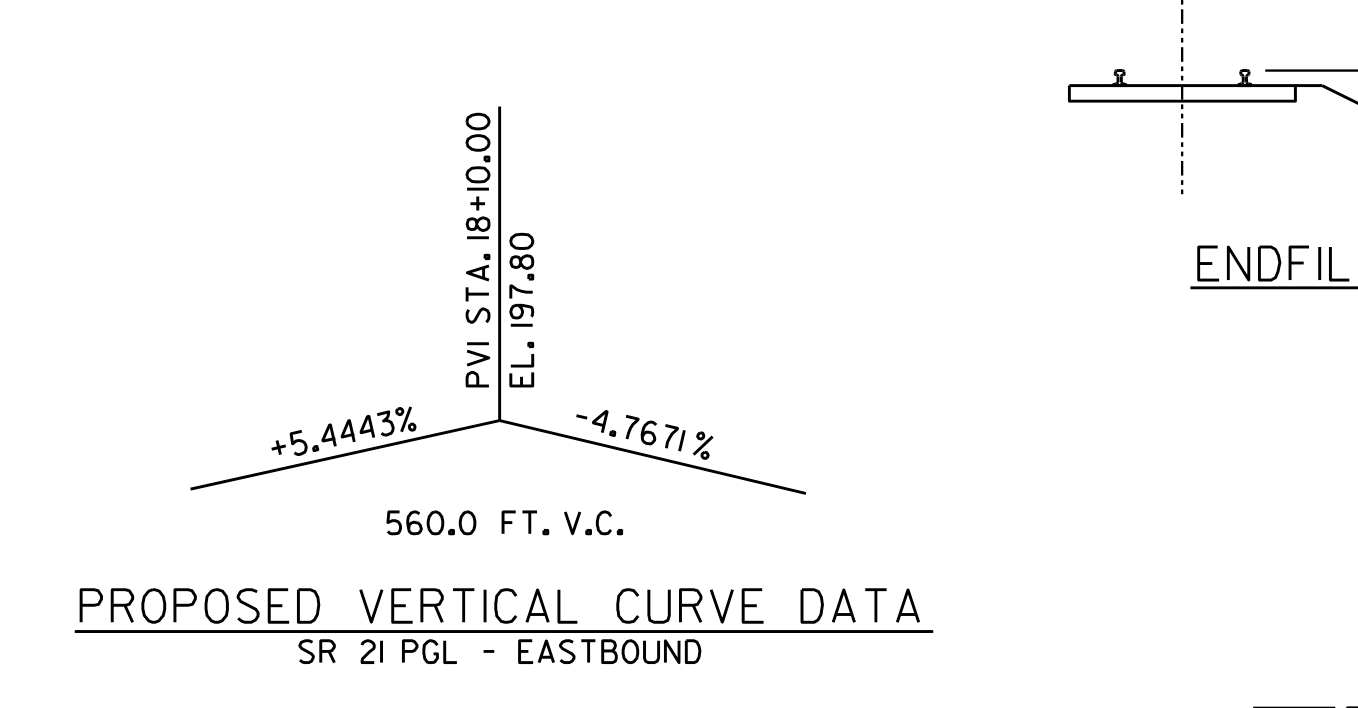 Vertical Curve Profile90%+
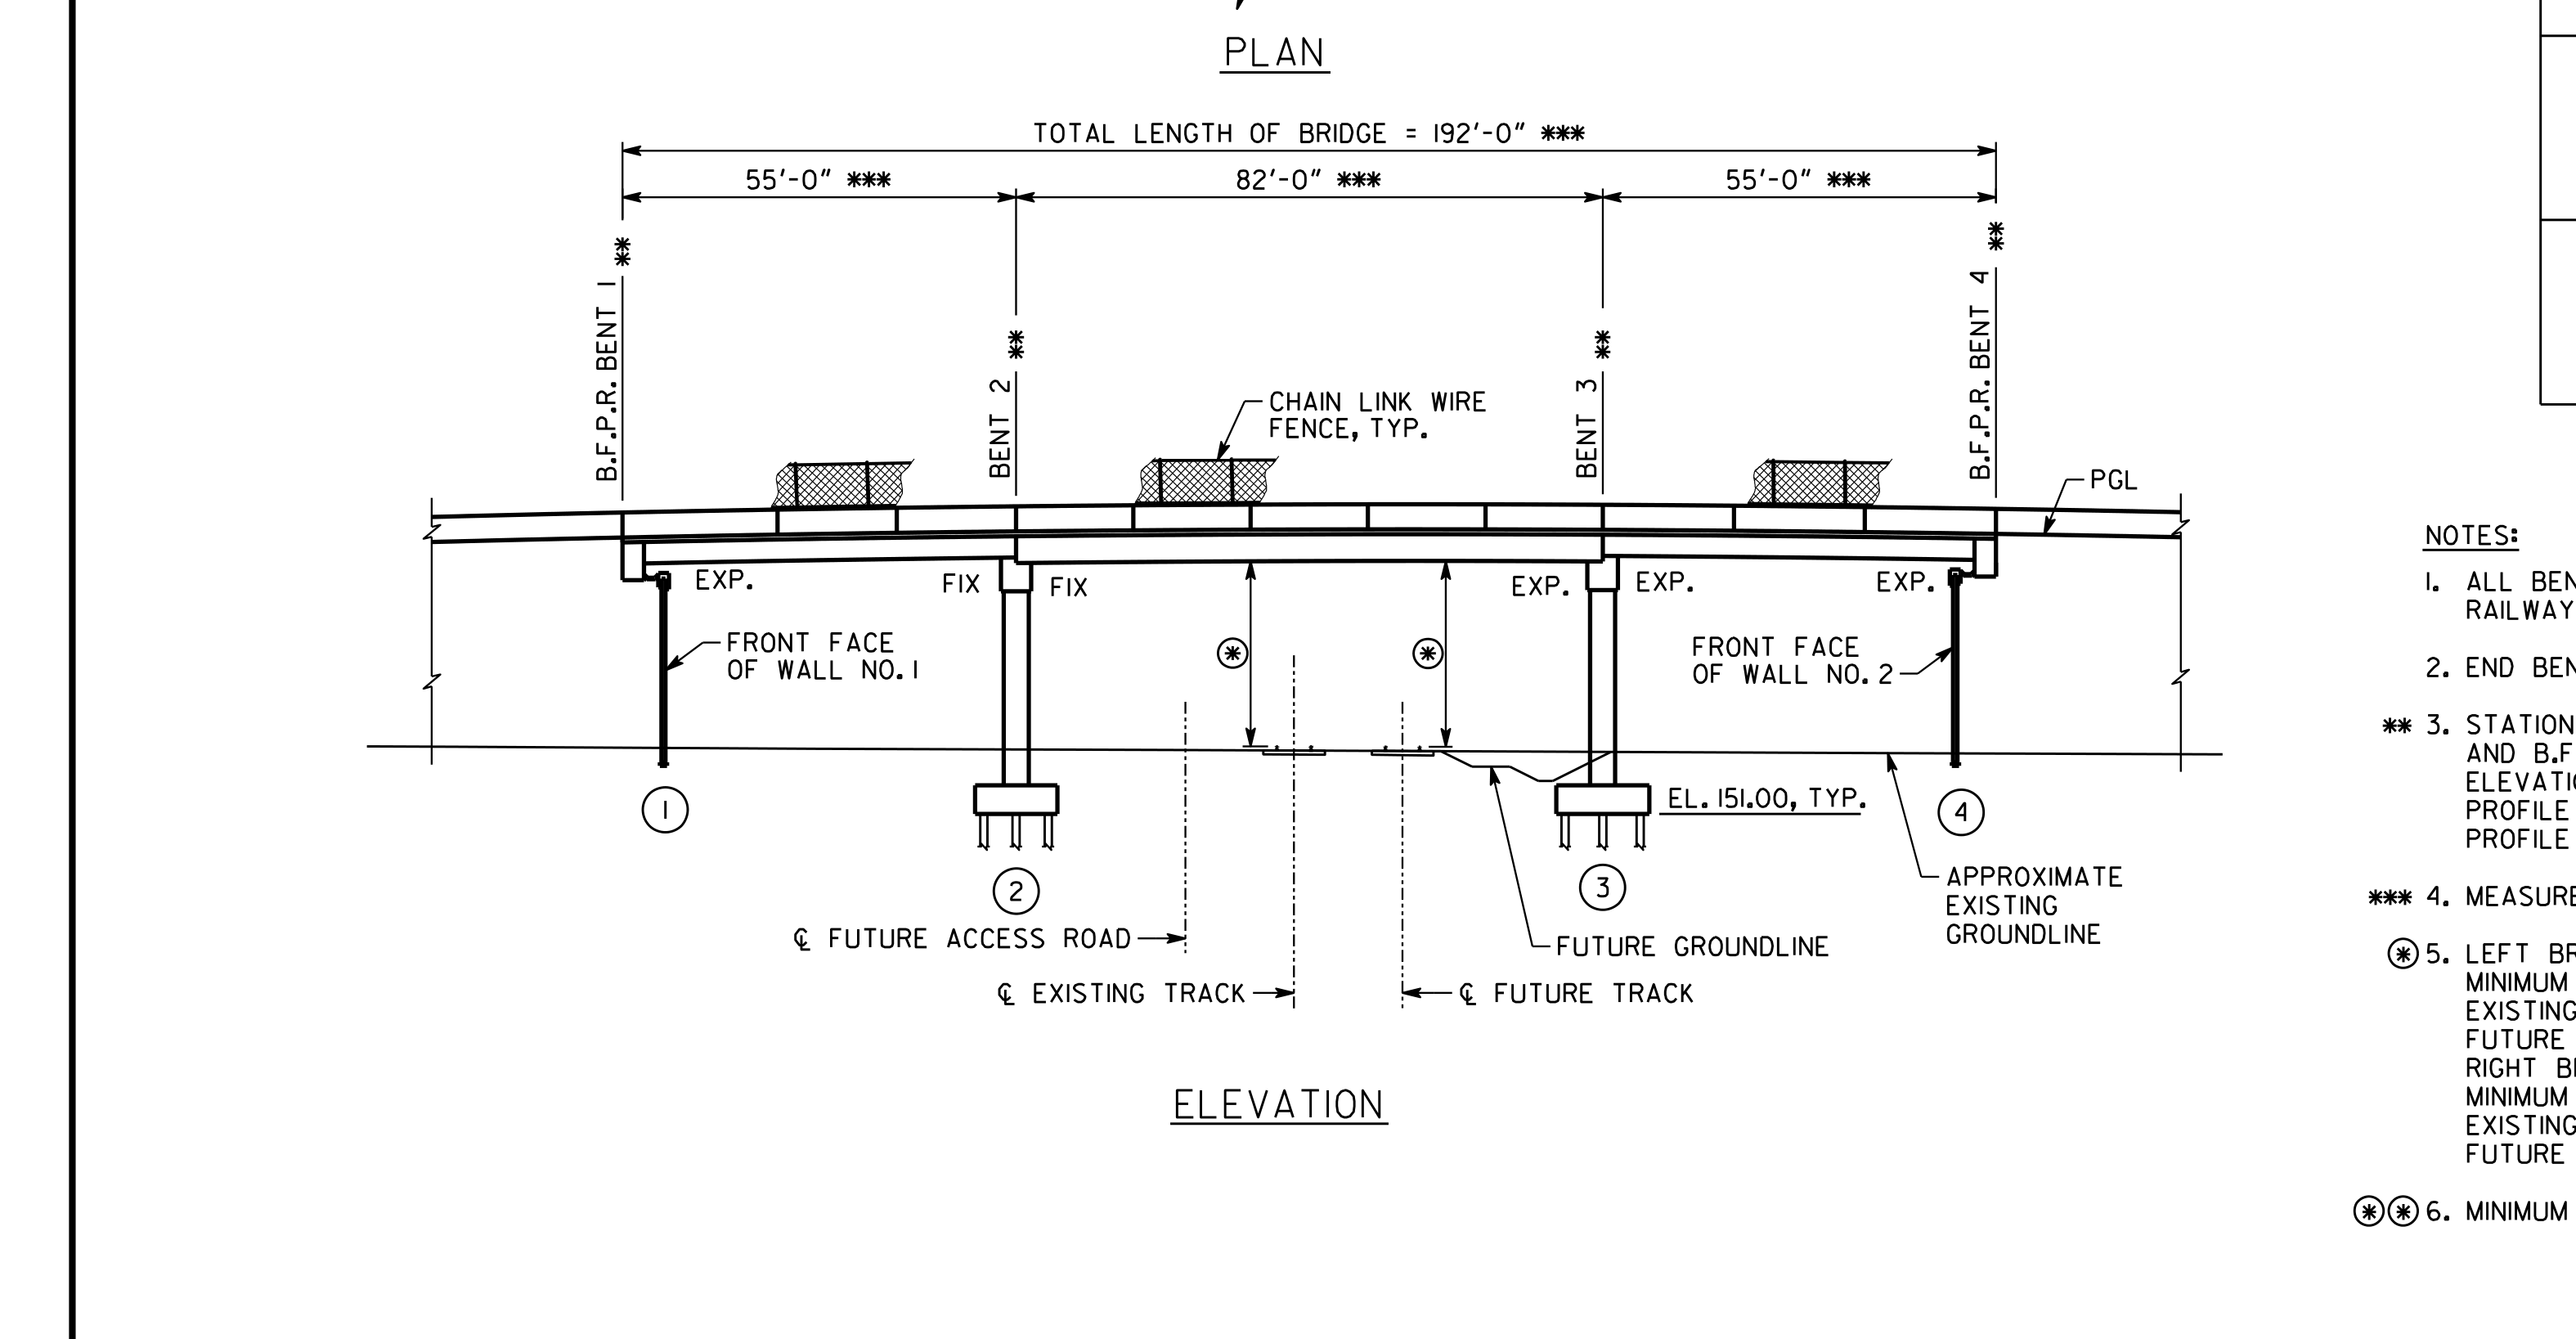 Bridge90%+
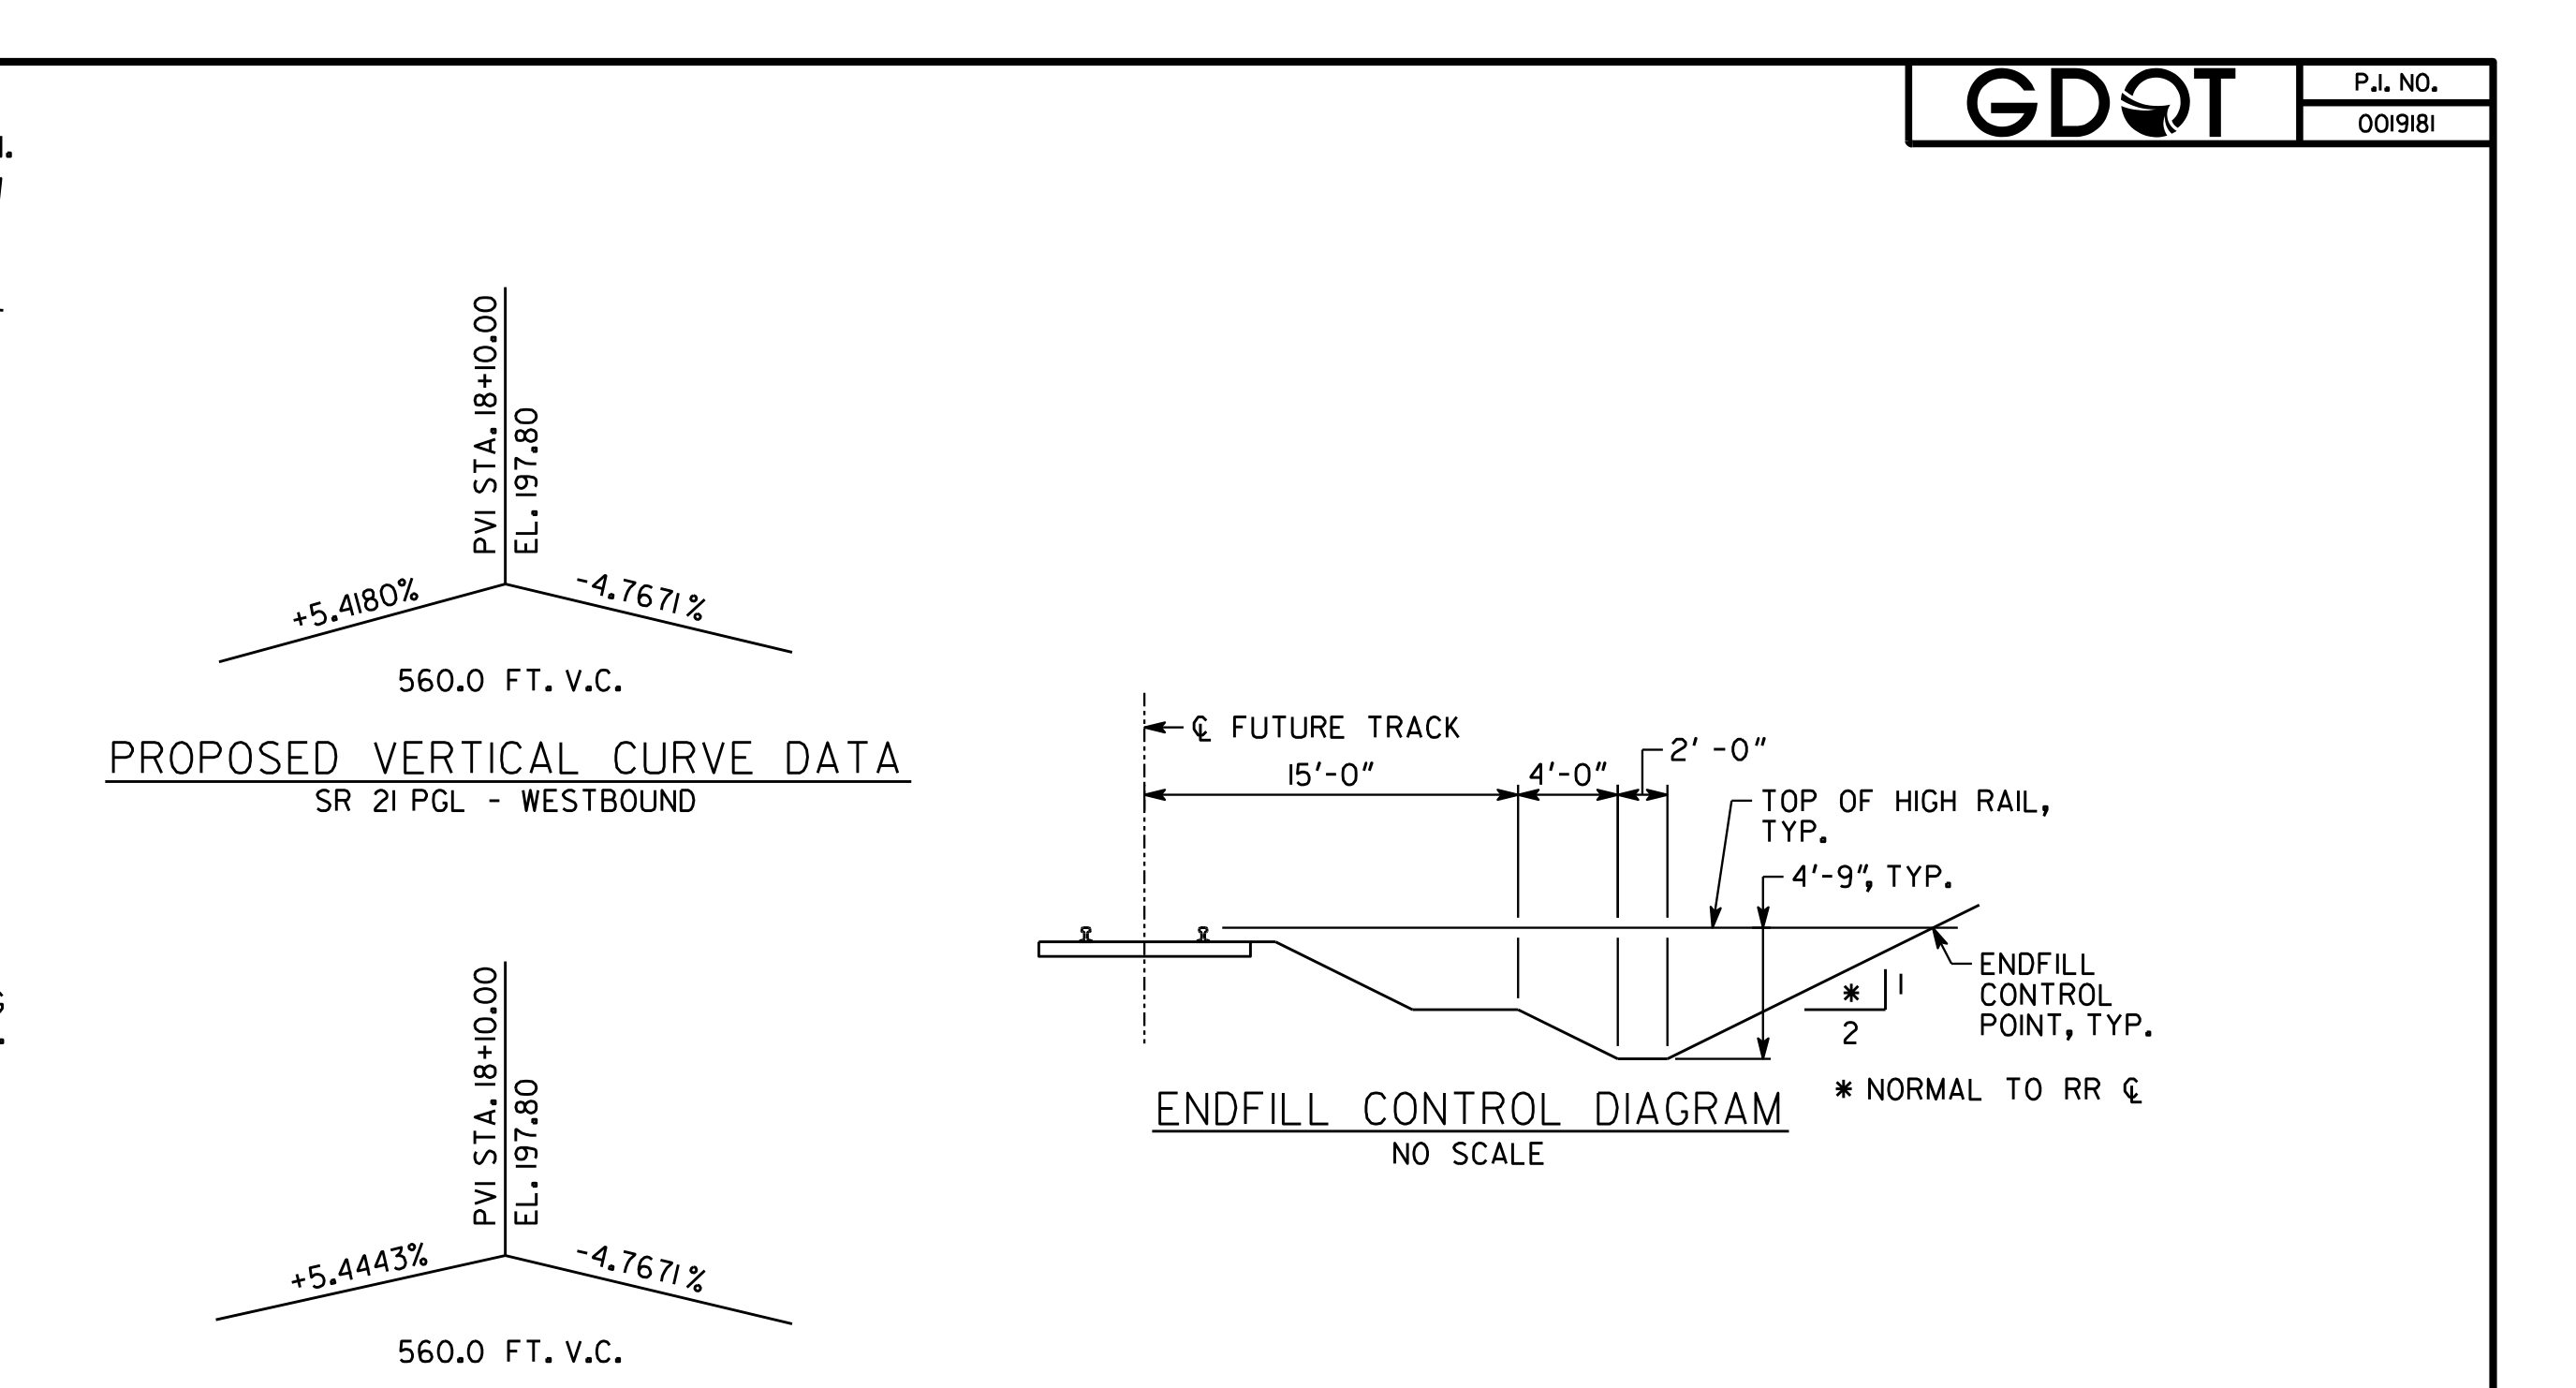 Vertical Curve Data And Endfill Control Geometry90%+
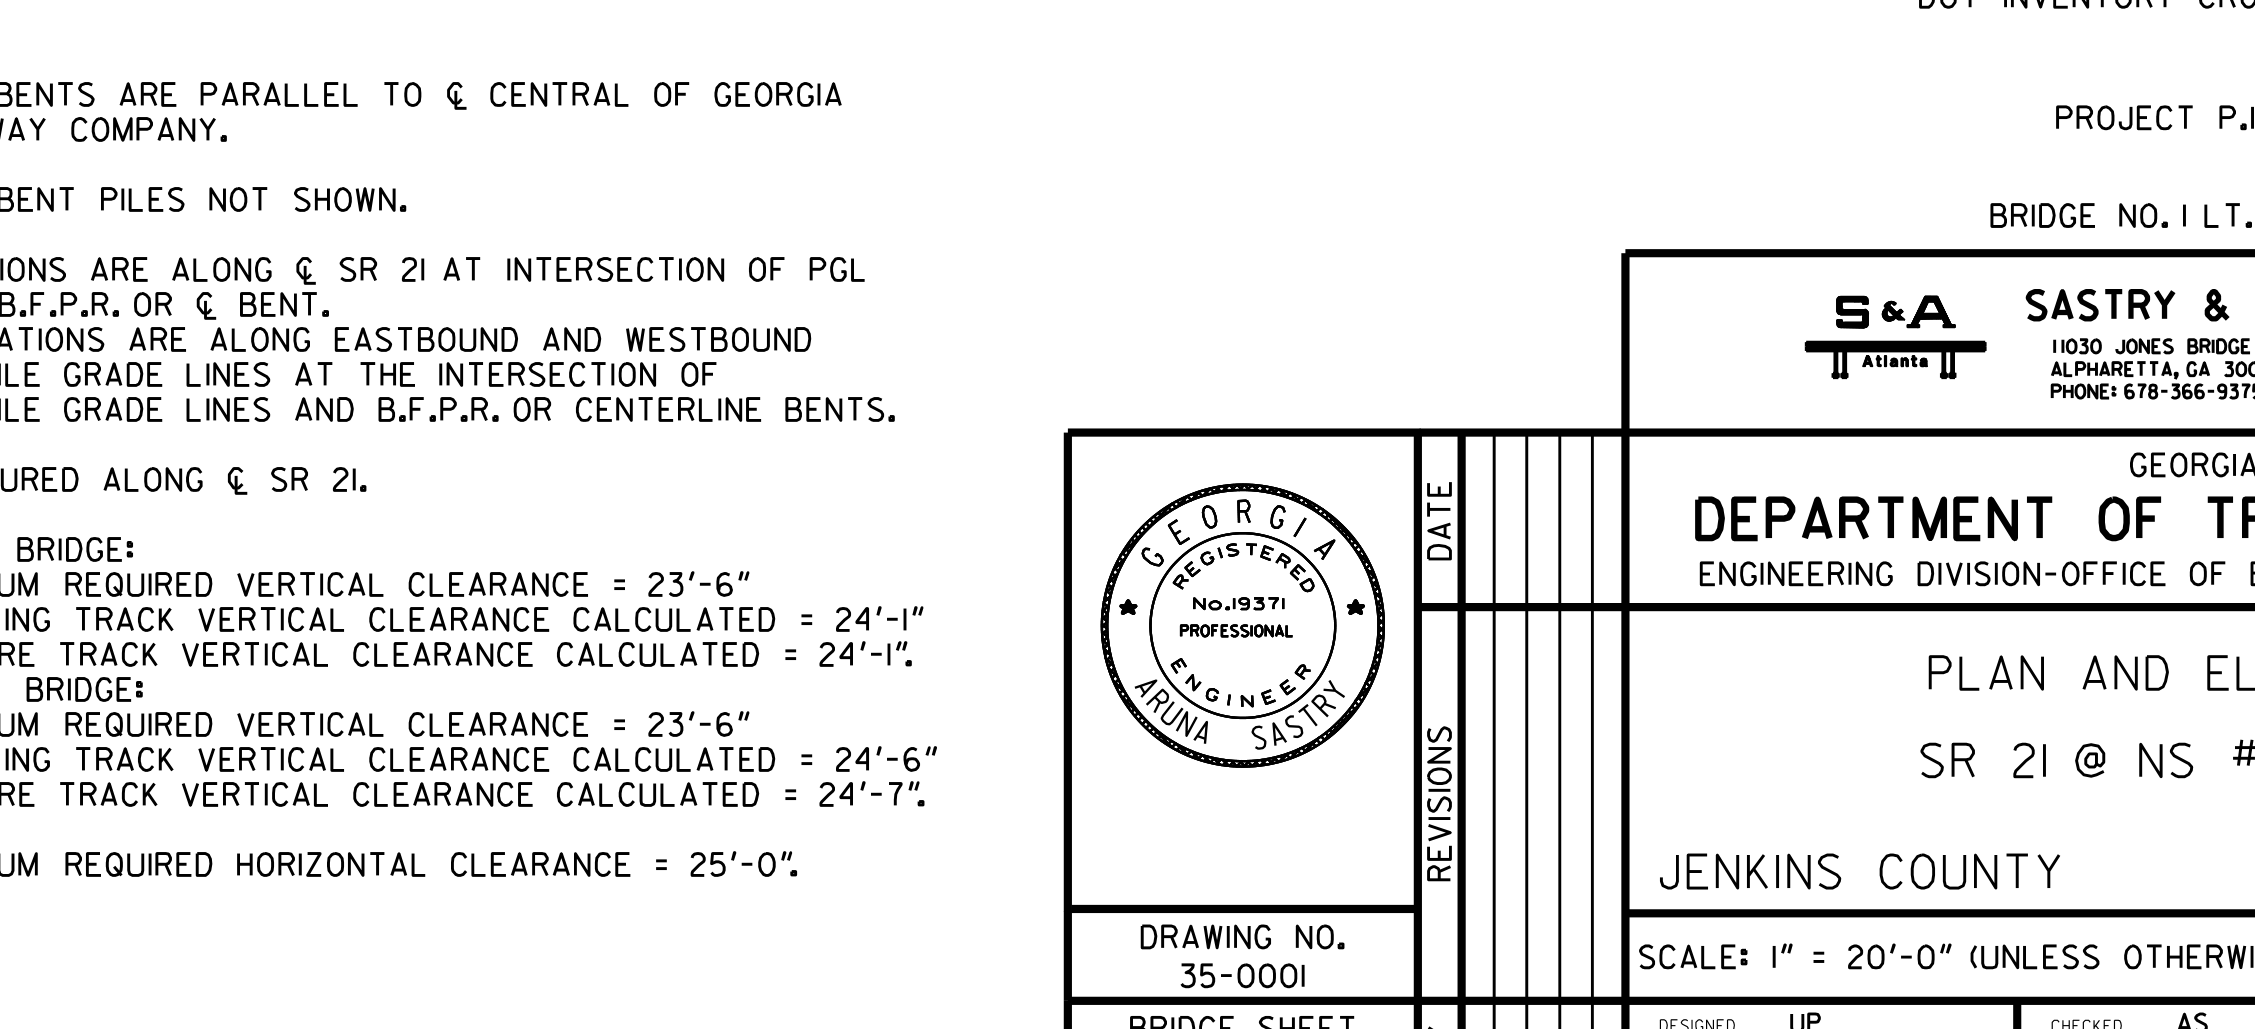 Bridge Notes And Title Block62%
 Drawing File Metadata Footer60%
cropped image preview
CloseConstruction Clearance Envelope Relative To Track
- Object
- Construction Clearance Envelope Relative To Track
- Explanation
- clearance box dimensions from track centerline and top of rail
- View
- diagram
- Structure
- n/a
- Part of structure
- n/a
- Shows
- n/a
- Component
- construction_clearance_envelope_relative_to_track
- Identifier
- n/a
- Section
- n/a
- Drawing no.
- n/a
- Scale
- NO SCALE
- Discipline
- rail
- Accuracy
- 90%+
- Tier
- max
- Page
- 352
- Bounding box
- 0.714, 0.417, 0.886, 0.573
- Remarks
- No validated same-instance relation.
- QA comments
- review_required=False; mapping_relation=unresolved_singleton
- Linked tables
- n/a
- Cloudinary URL
- Open image
Raw extracted data
{
  "id": 4347,
  "type": "Substructure",
  "view-angle": "none",
  "bbox": [
    0.7139588235294118,
    0.4169090909090909,
    0.8863352941176471,
    0.572609090909091
  ],
  "confidence_score": 0.85,
  "remarks": "No validated same-instance relation.",
  "qa-comments": "review_required=False; mapping_relation=unresolved_singleton",
  "column": "construction_clearance_envelope_relative_to_track",
  "url": "https://res.cloudinary.com/laiuauox/image/upload/v1785702084/edapro/gdot_plan-da748de8ea75458d89b8b2375abd25cc/items/construction_clearance_envelope_relative_to_track_p01_r06.png",
  "item_key": "construction_clearance_envelope_relative_to_track_p01_r06",
  "label": "Construction Clearance Envelope Relative To Track",
  "caption": "clearance box dimensions from track centerline and top of rail",
  "view_type": "diagram",
  "section_label": null,
  "region_kind": "drawing",
  "drawing_number": null,
  "scale": "NO SCALE",
  "area": "track clearance",
  "identifiers": [
    "22'-0\"",
    "13'-0\"",
    "13'-0\""
  ],
  "referenced_sheets": [],
  "uncertainty_codes": [],
  "tier": "max",
  "identifier": null,
  "discipline": "rail",
  "view_types": [
    "diagram"
  ],
  "linked_notes": "PLAN AND ELEVATION SR 21 @ NS #620272Y (same page)",
  "linked_tables": null,
  "shape_summary": {
    "circle": 1,
    "rectangle": 1,
    "line_run": 7,
    "polygon": 10,
    "total": 19
  },
  "merged_from": null,
  "page_id": 352,
  "file_id": 64,
  "project_id": "6a6fa34d912a5c0ee11a8aab",
  "token_count": 619661
}