processed
PDF files1
Pages1
Objects2
Processing0%
main viewer
Selected page objects
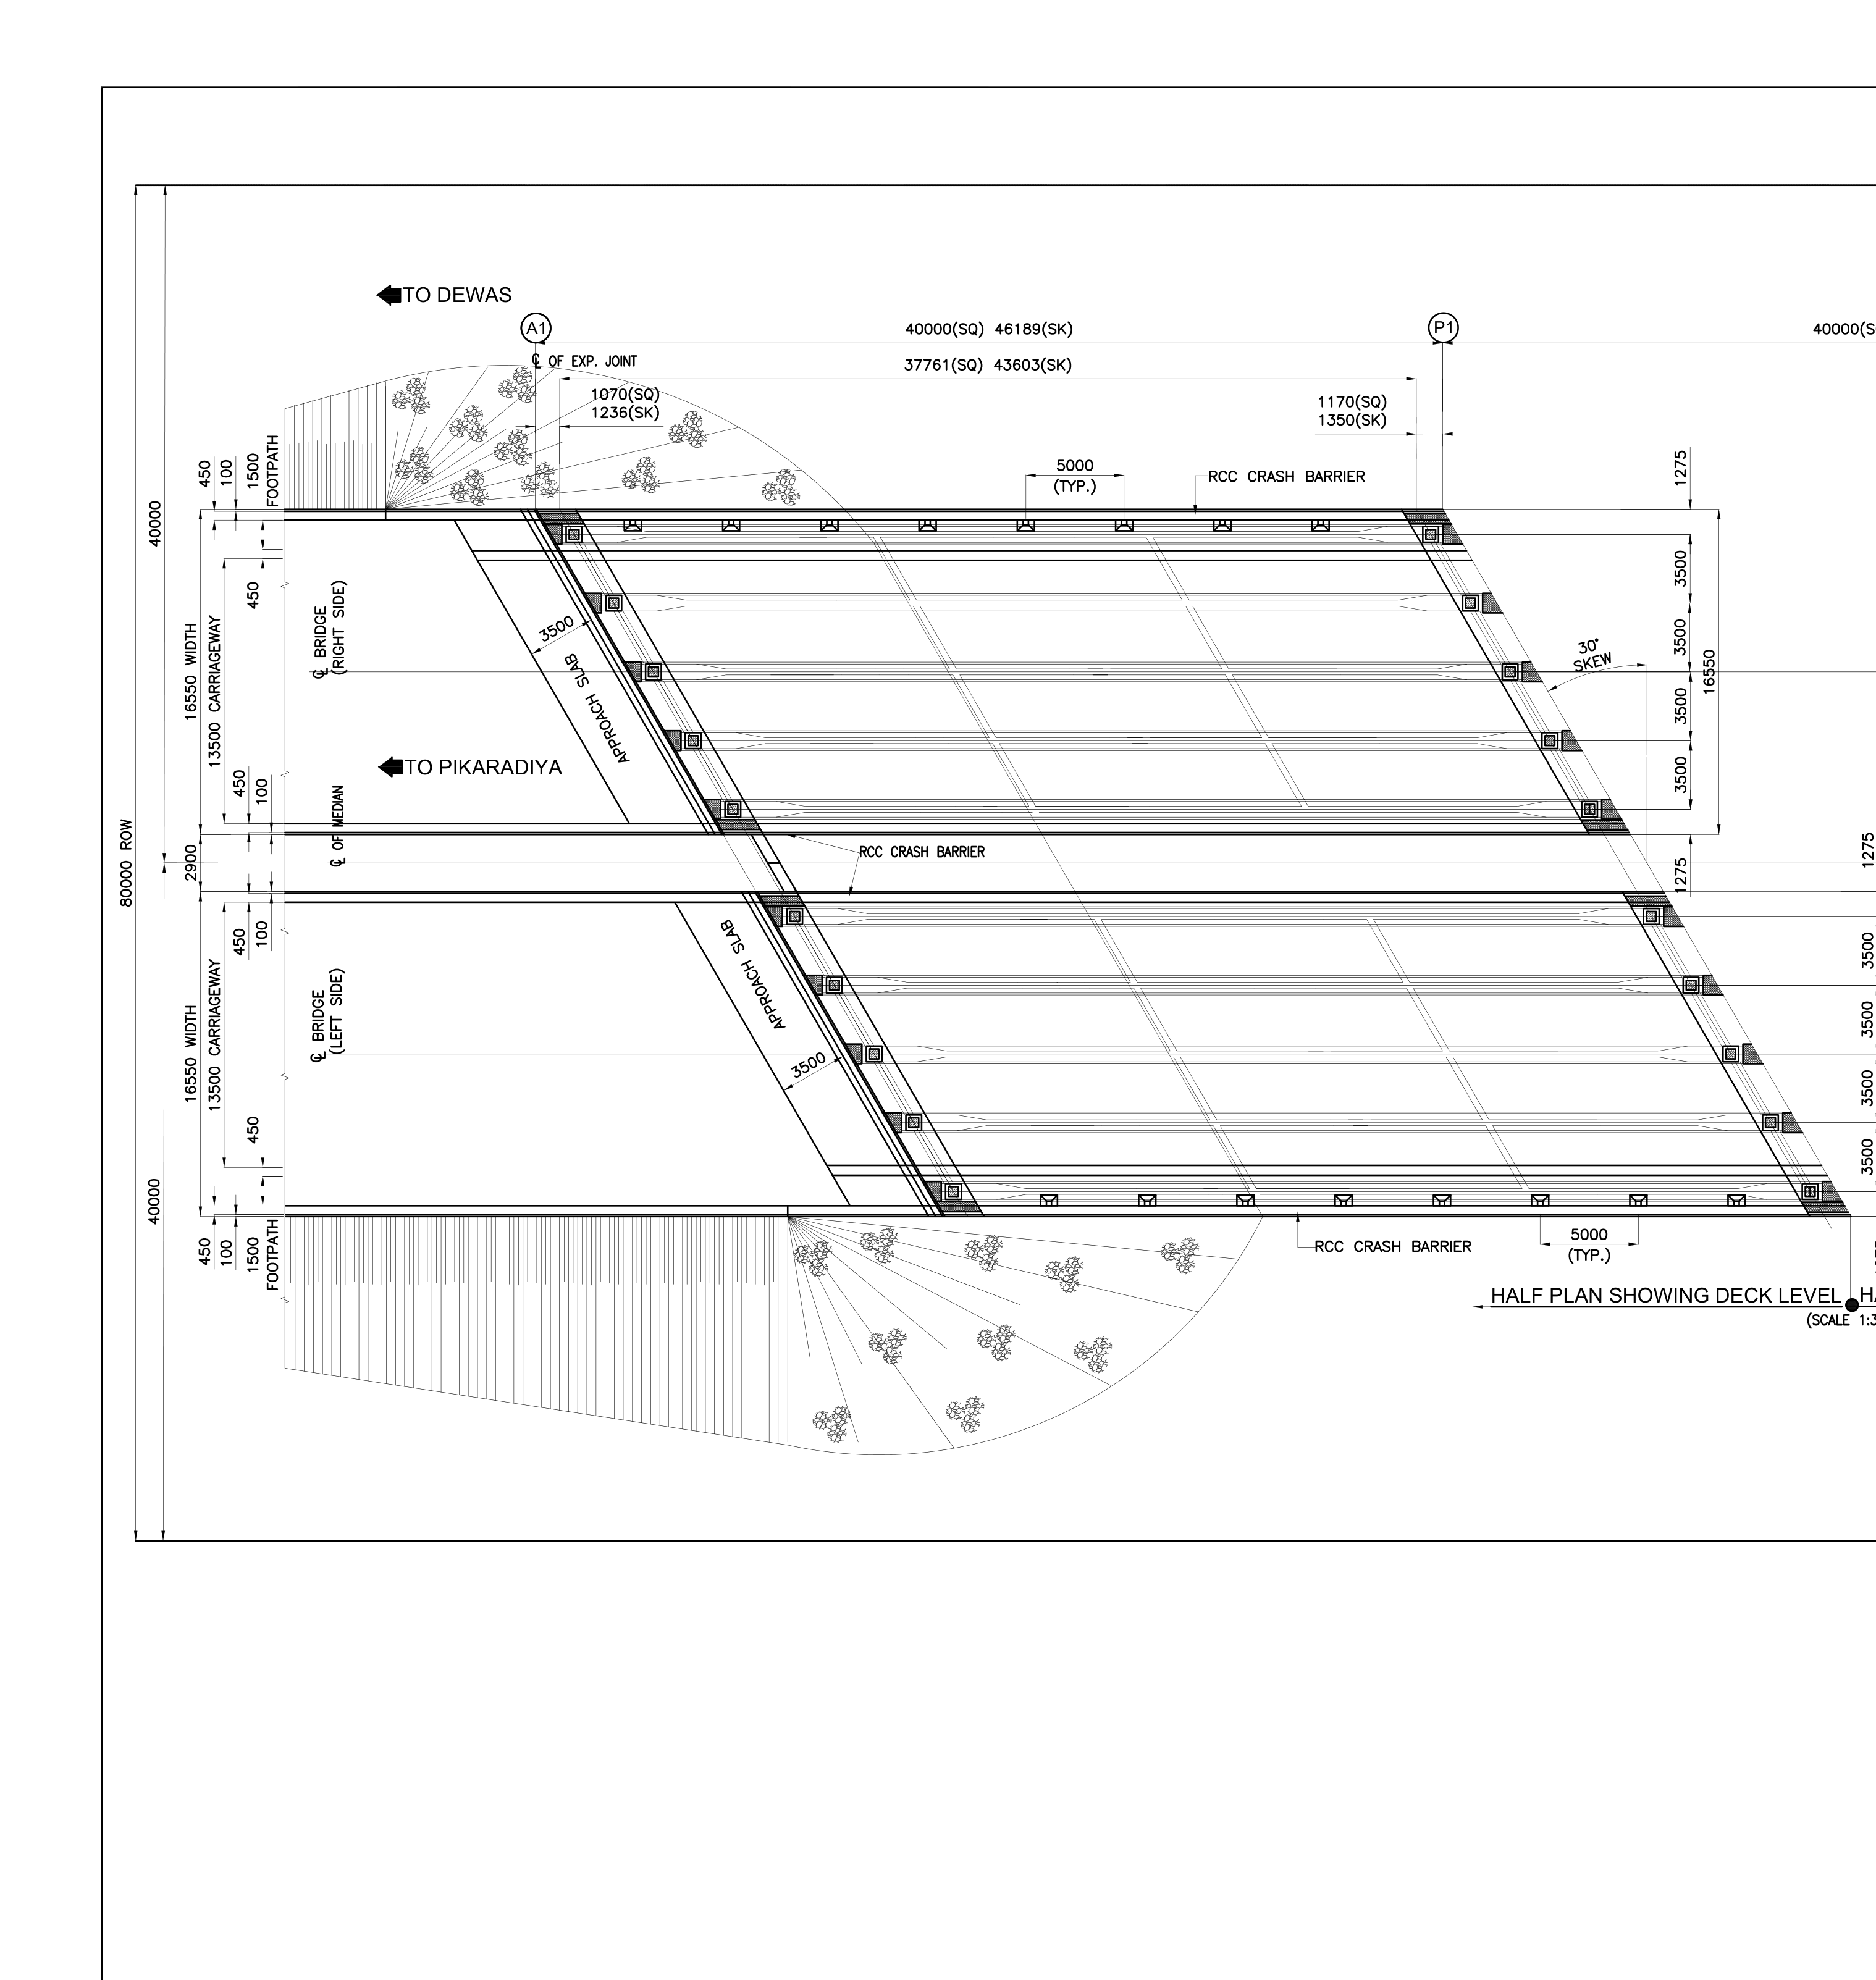 Bridge Deck
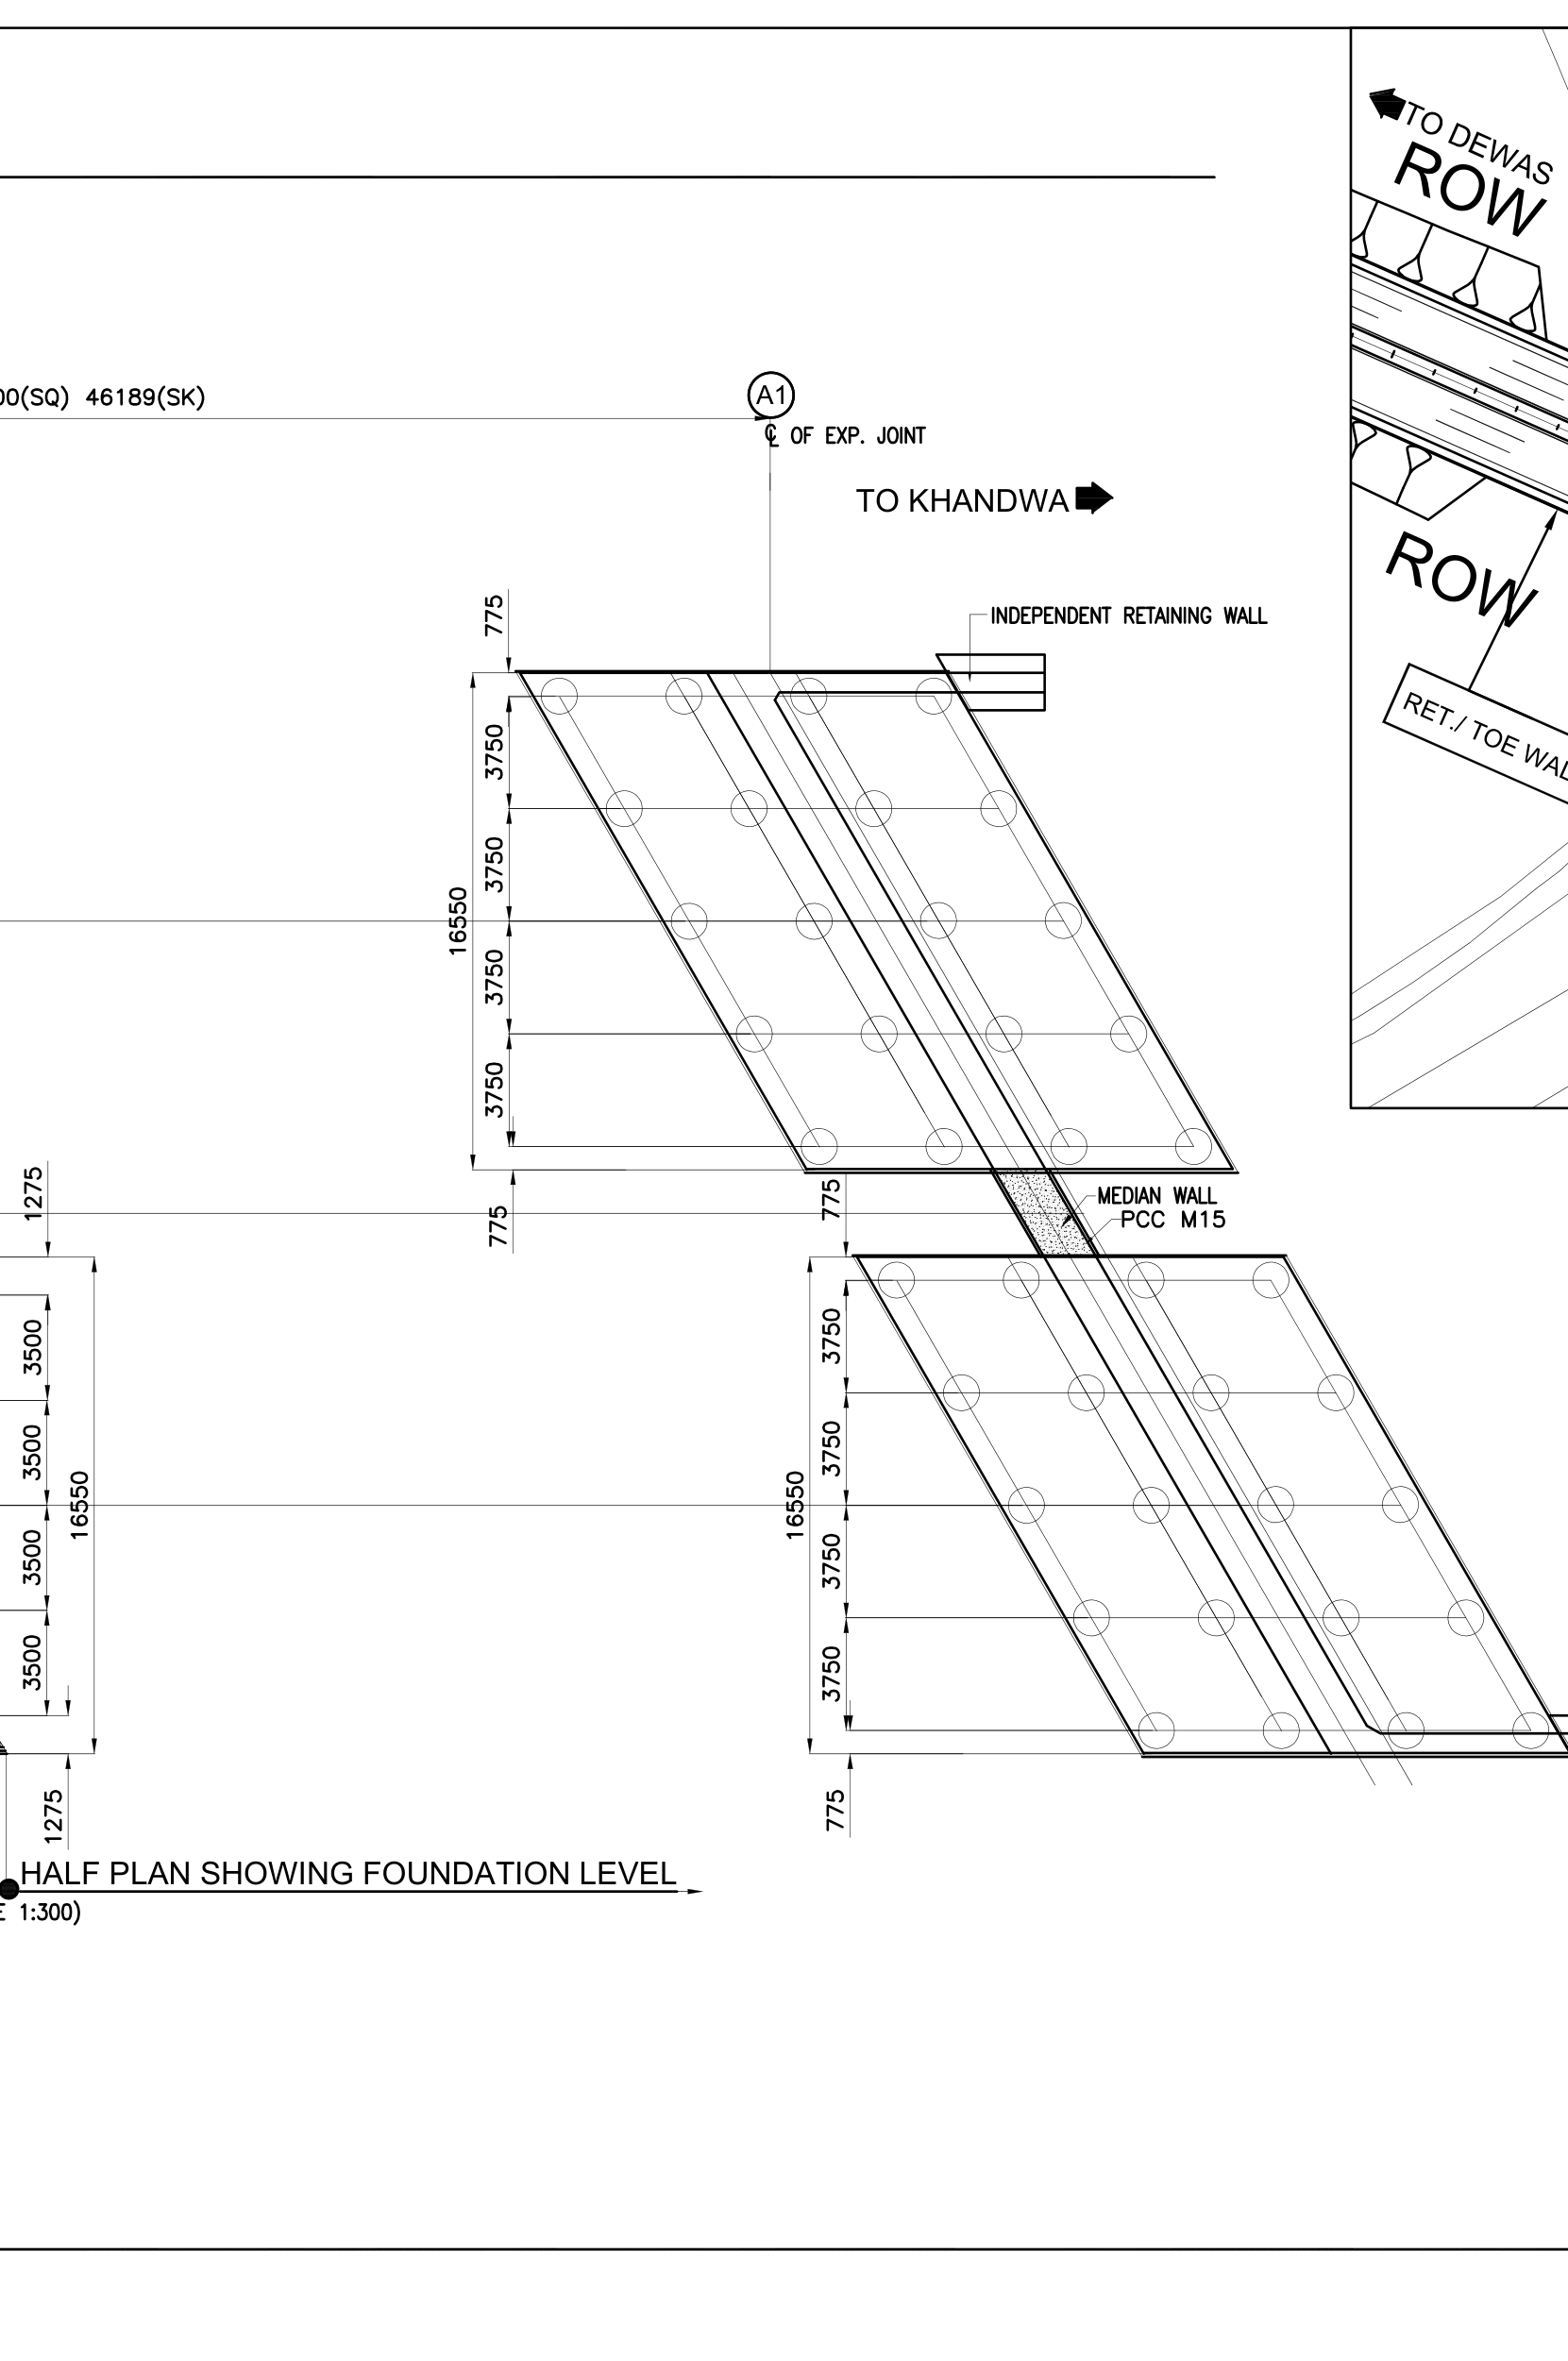 Bridge Foundation Abutment Approach Slab
 KEY PLAN
 LEGEND
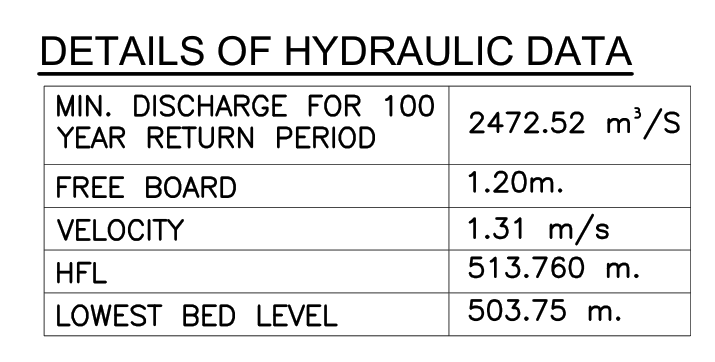 DETAILS OF HYDRAULIC DATA
 NOTES
NOTEScropped image preview
CloseGENERAL ARRANGEMENT DRAWING FOR MAJOR BRIDGE AT CH. 64+412

- Object
- GENERAL ARRANGEMENT DRAWING FOR MAJOR BRIDGE AT CH. 64+412
- Explanation
- n/a
- View
- n/a
- Structure
- n/a
- Part of structure
- n/a
- Shows
- n/a
- Component
- n/a
- Identifier
- n/a
- Section
- n/a
- Drawing no.
- n/a
- Scale
- n/a
- Discipline
- not classified
- Accuracy
- n/a
- Tier
- n/a
- Page
- 149
- Bounding box
- n/a
- Remarks
- n/a
- QA comments
- source=title_block
- Linked tables
- n/a
- Cloudinary URL
- Open image
Raw extracted data
{
  "id": 2137,
  "type": "",
  "view-angle": "none",
  "bbox": null,
  "confidence_score": null,
  "remarks": null,
  "qa-comments": "source=title_block",
  "column": null,
  "url": "https://res.cloudinary.com/laiuauox/image/upload/v1785648182/edapro/structural_drawings_pkg_1-0c8e67d37dec442e9734a044ac6f5f1c/crops/structural_drawings_pkg_1_0c8e67d37dec442e9734a044ac6f5f1c_p01_r07_general_arrangement_drawing_for_major_bridge_at_ch_64_412.png",
  "item_key": null,
  "label": "GENERAL ARRANGEMENT DRAWING FOR MAJOR BRIDGE AT CH. 64+412",
  "identifier": null,
  "discipline": null,
  "view_types": null,
  "linked_notes": null,
  "linked_tables": null,
  "shape_summary": null,
  "merged_from": null,
  "page_id": 149,
  "file_id": 52,
  "project_id": "38",
  "token_count": 176265
}