processed
PDF files1
Pages3
Objects15
Processing0%
main viewer
Selected page objects
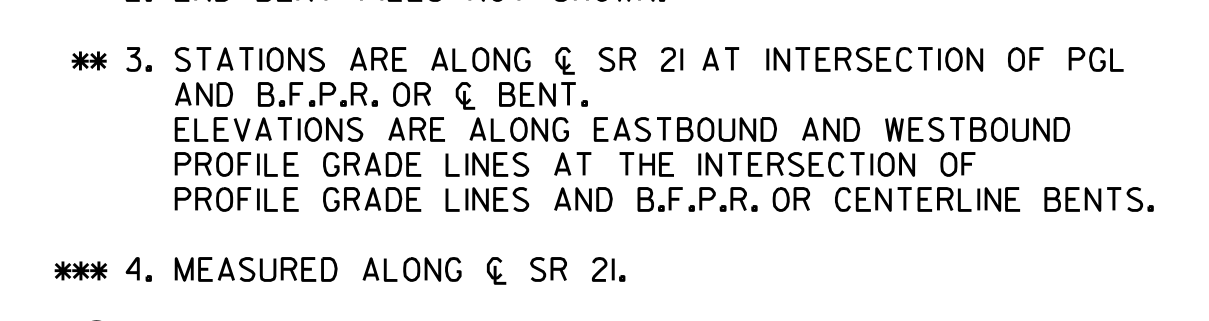 General Notes
 Vertical Curve Data
 Vertical Curve Data
 Construction Clearance
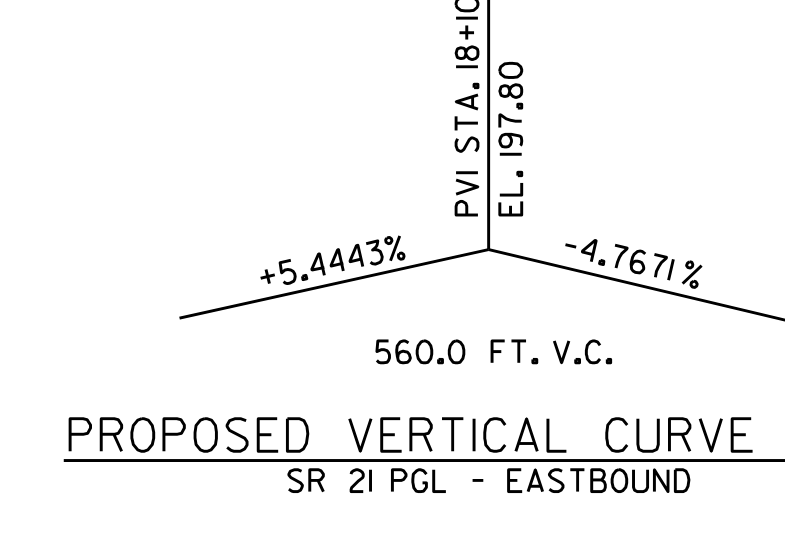 Endfill Control
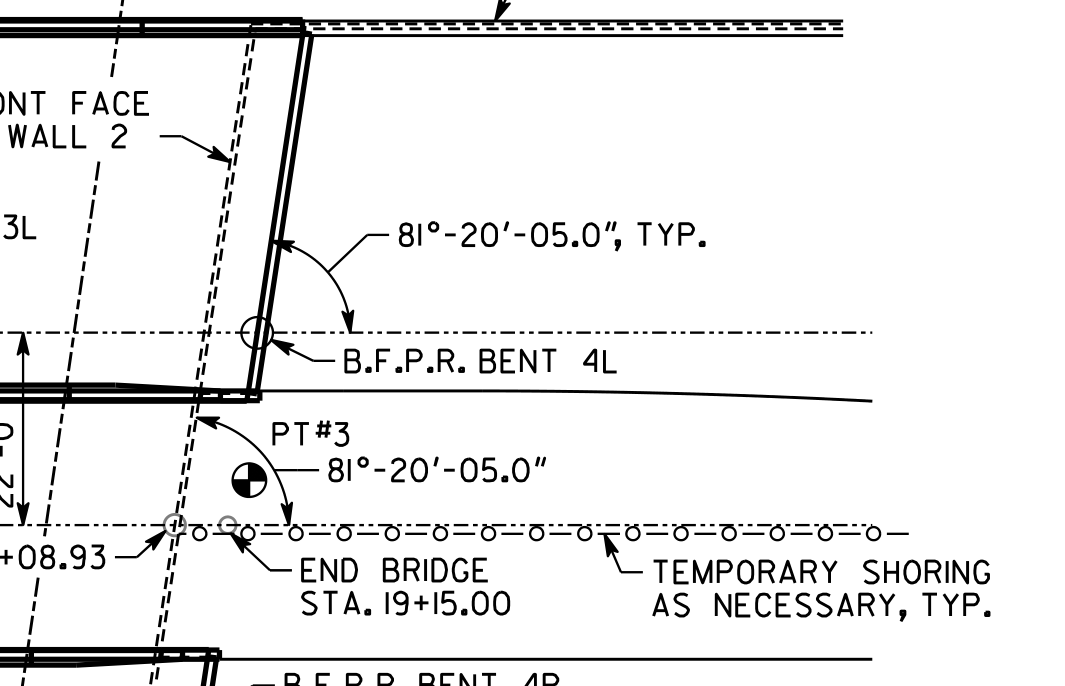
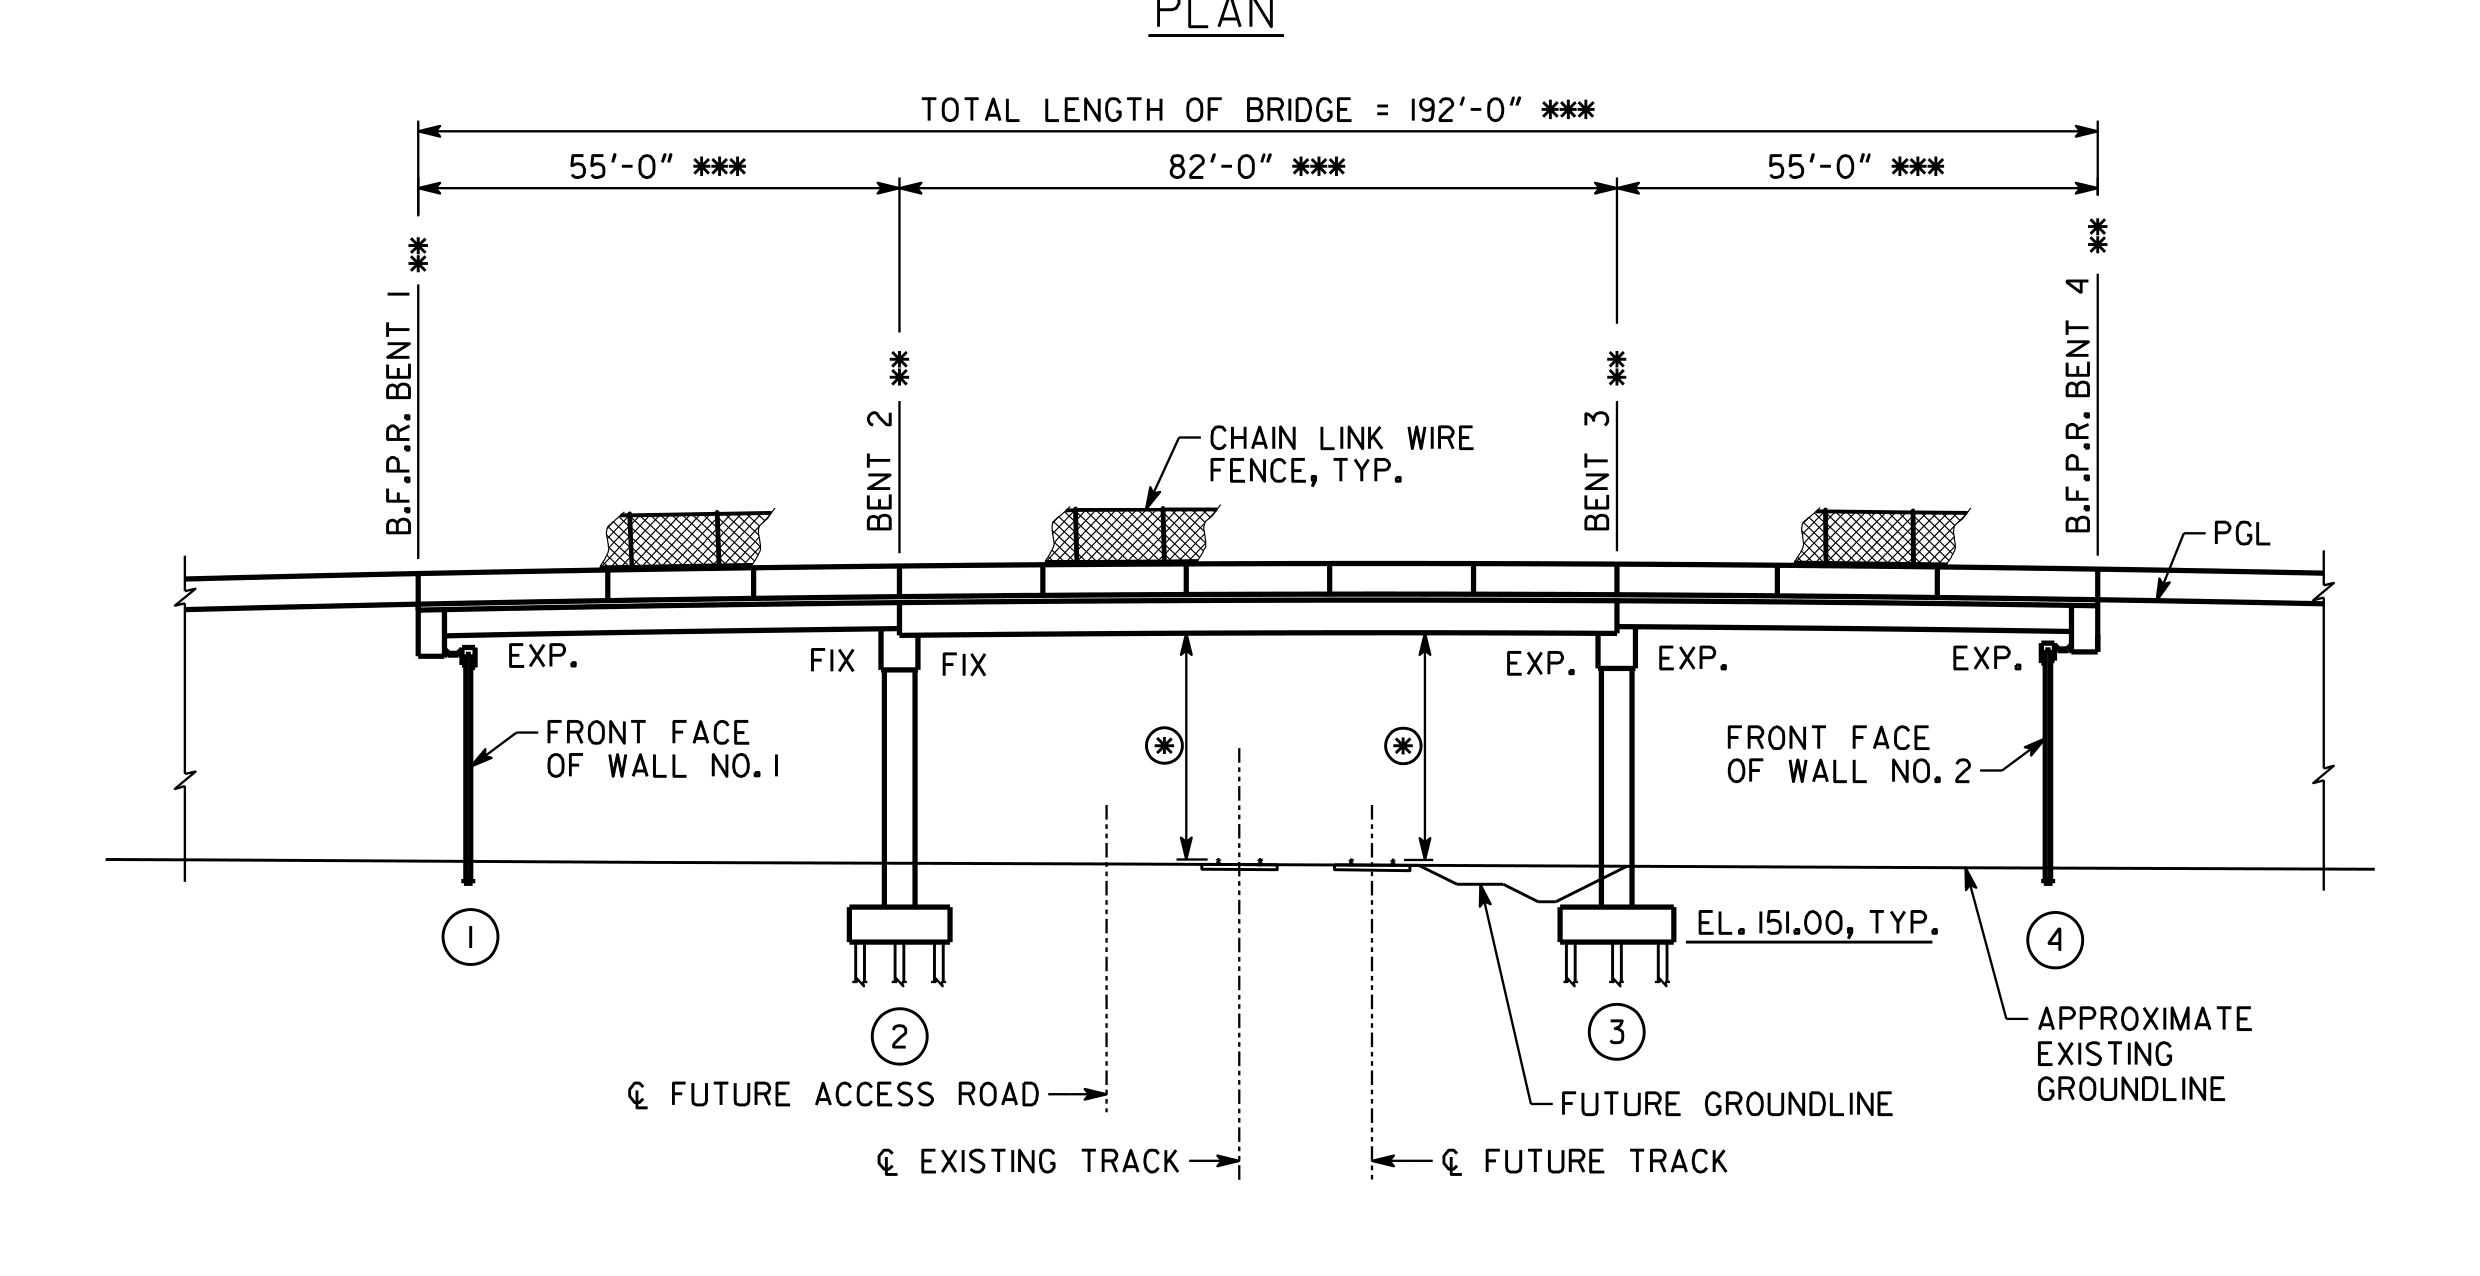 Bridge Plan And Elevation With Bents Walls And Track Alignment
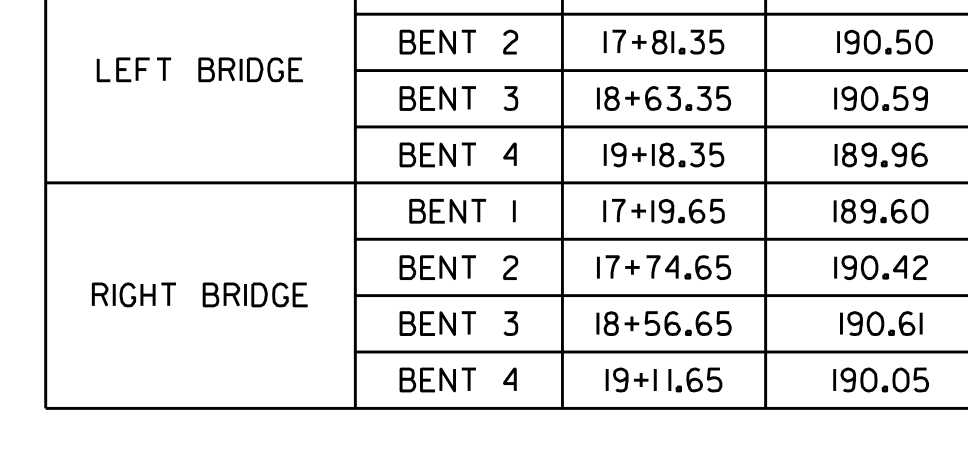
 BENT ELEVATIONS
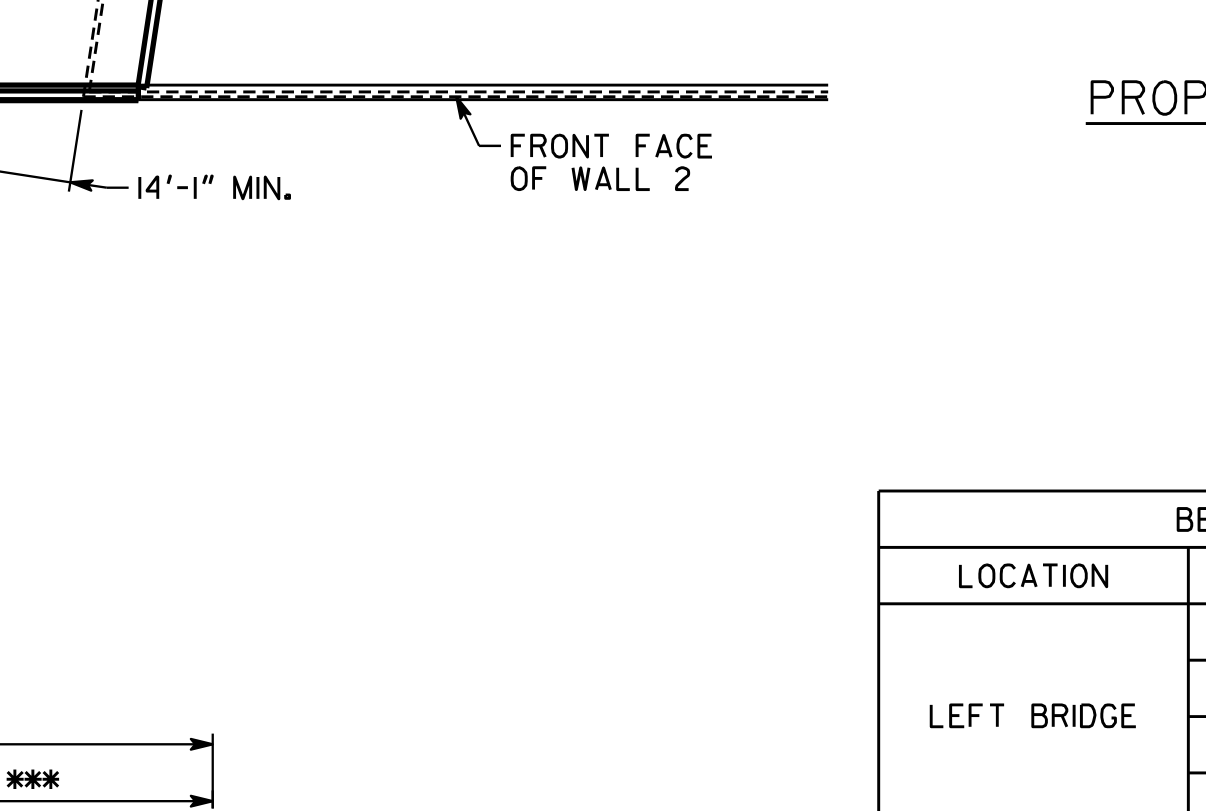
 PLAN AND ELEVATION
cropped image preview
CloseBridge Deck And Approach
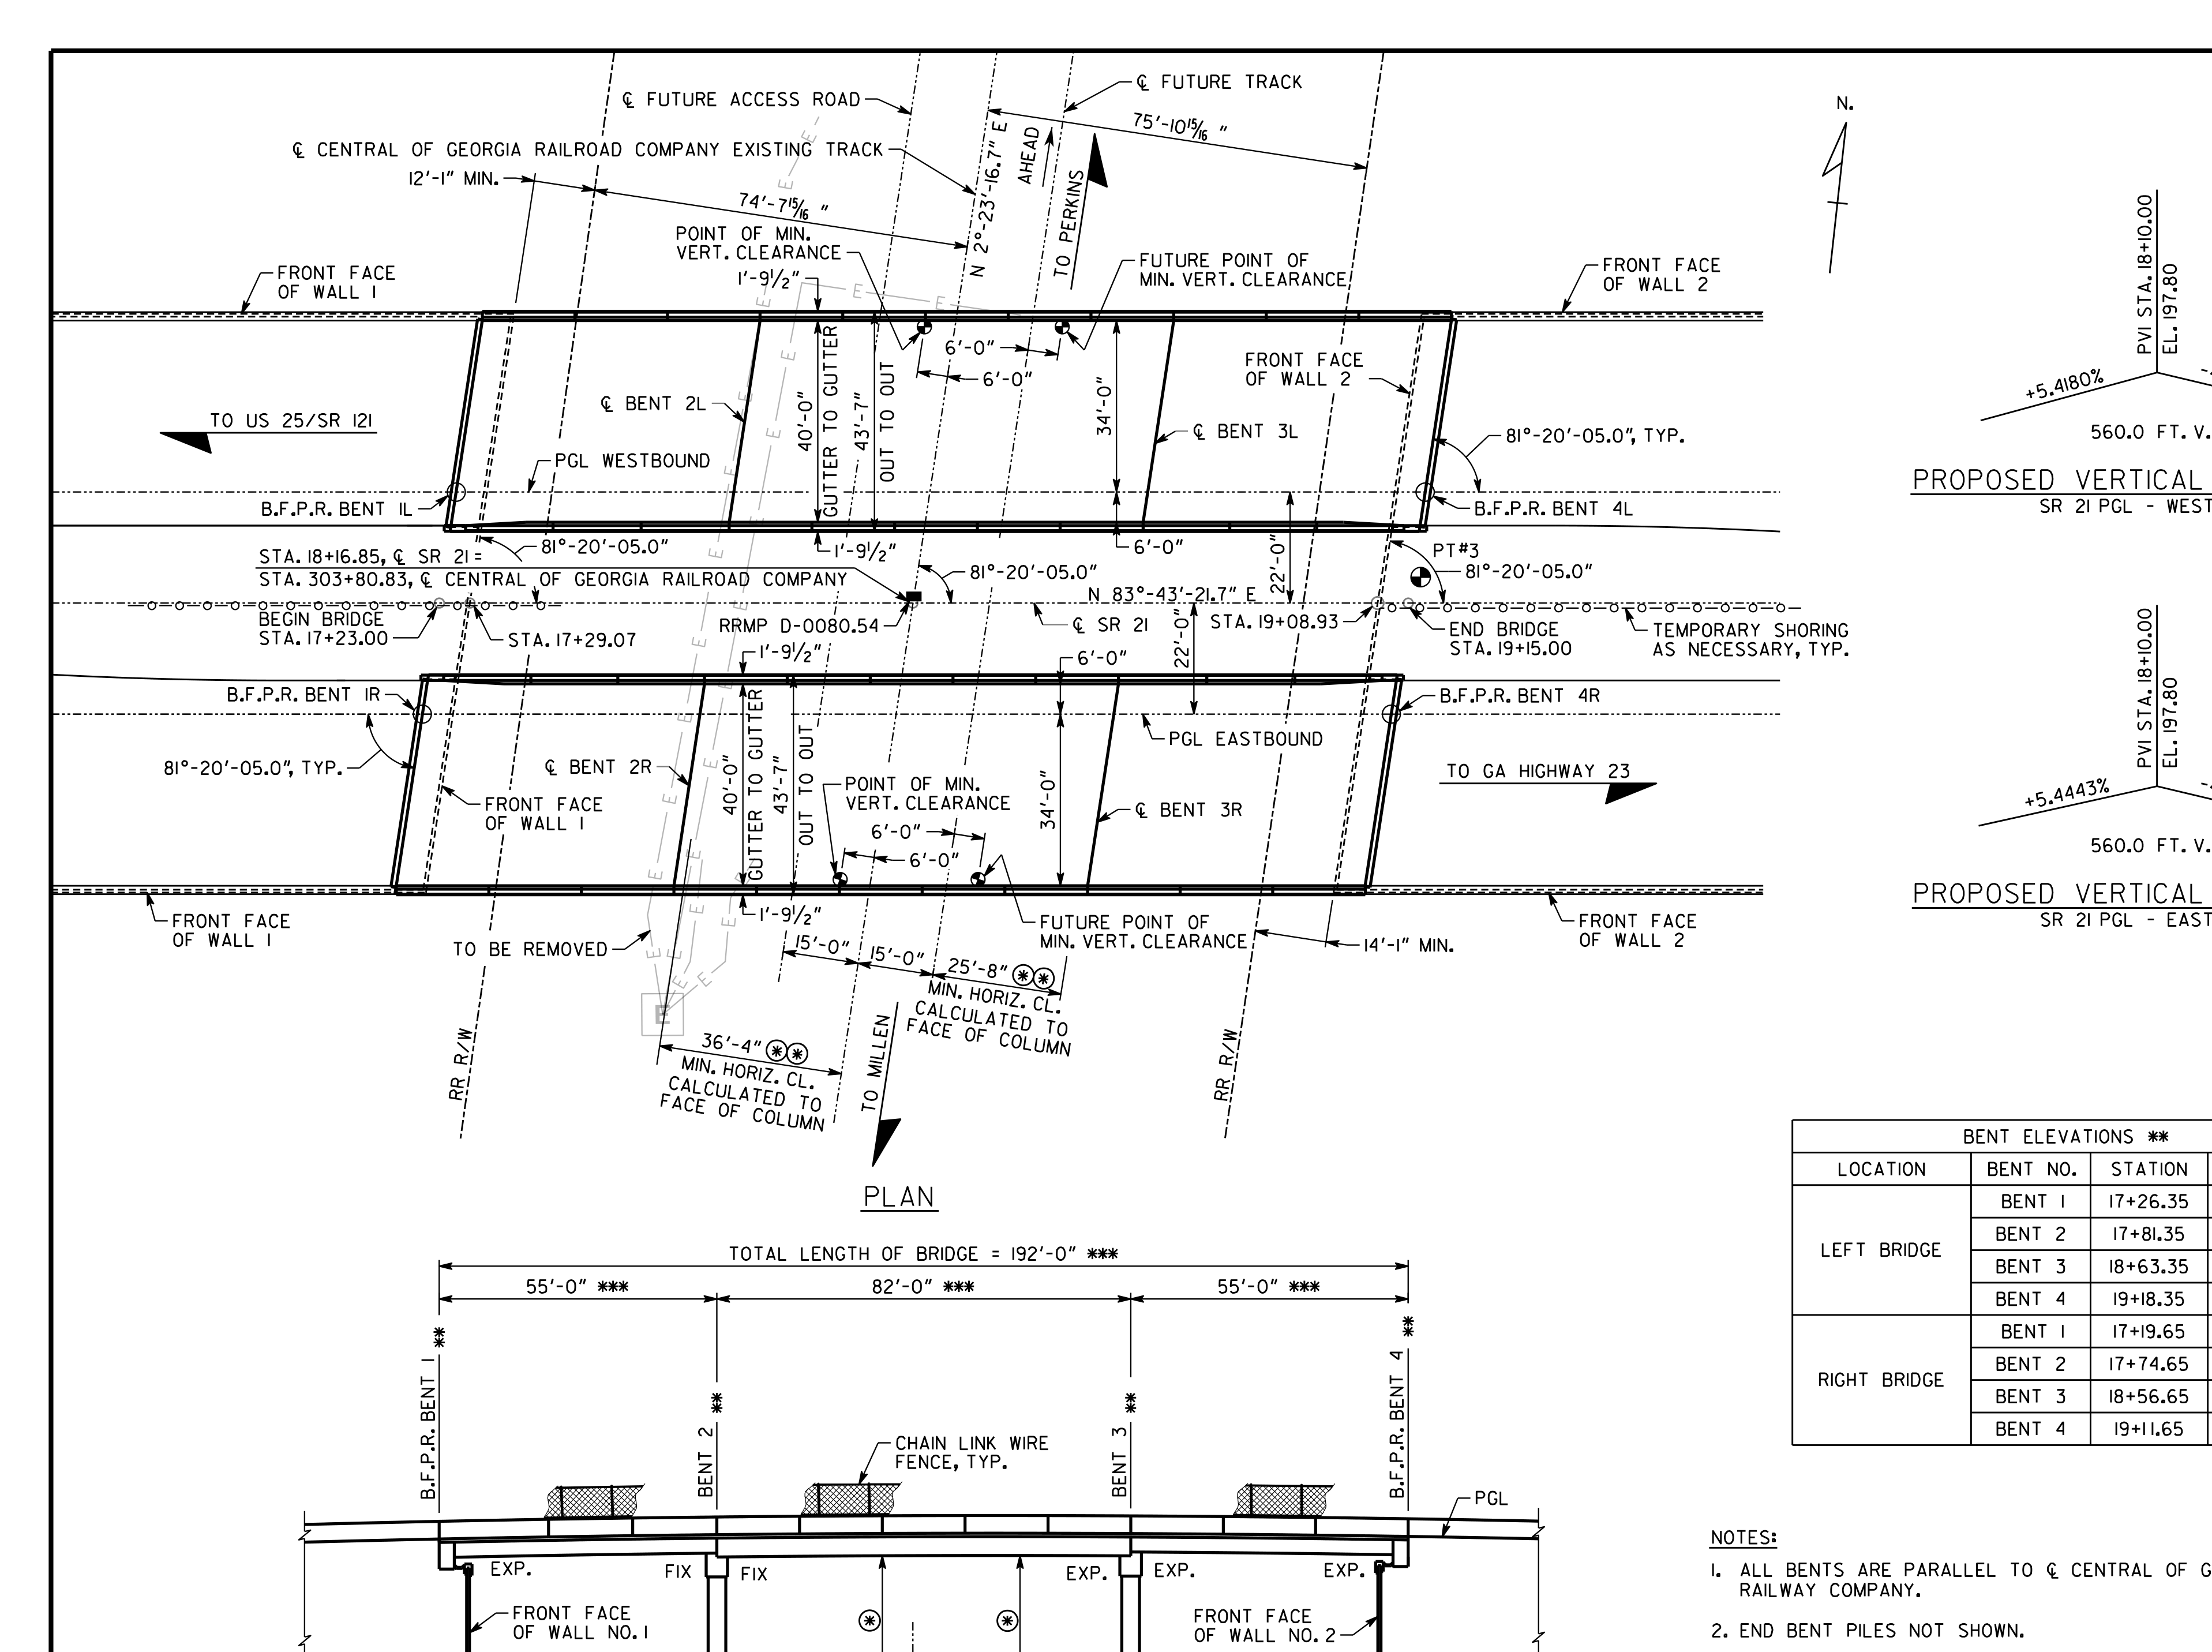
- Object
- Bridge Deck And Approach
- Explanation
- n/a
- View
- plan
- Structure
- n/a
- Part of structure
- n/a
- Shows
- n/a
- Component
- bridge_deck_and_approach
- Identifier
- n/a
- Section
- n/a
- Drawing no.
- n/a
- Scale
- n/a
- Discipline
- bridge_structural
- Accuracy
- 90%+
- Tier
- n/a
- Page
- 81
- Bounding box
- 0.000, 0.000, 0.644, 0.743
- Remarks
- No validated same-instance relation.
- QA comments
- review_required=False; mapping_relation=unresolved_singleton
- Linked tables
- BENT ELEVATIONS (same page)
- Cloudinary URL
- Open image
Raw extracted data
{
  "id": 1063,
  "type": "Substructure",
  "view-angle": "none",
  "bbox": [
    0,
    0,
    0.6442588235294118,
    0.7434909090909091
  ],
  "confidence_score": 0.95,
  "remarks": "No validated same-instance relation.",
  "qa-comments": "review_required=False; mapping_relation=unresolved_singleton",
  "column": "bridge_deck_and_approach",
  "url": "https://res.cloudinary.com/laiuauox/image/upload/v1785063244/edapro/gdot_drawing-5e332594b71e49219f238272b842b004/items/bridge_deck_and_approach_p01_r01.png",
  "item_key": "bridge_deck_and_approach_p01_r01",
  "label": "Bridge Deck And Approach",
  "identifier": null,
  "discipline": "bridge_structural",
  "view_types": [
    "plan"
  ],
  "linked_notes": null,
  "linked_tables": "BENT ELEVATIONS (same page)",
  "shape_summary": {
    "circle": 6,
    "rectangle": 35,
    "line_run": 50,
    "hatch": 2,
    "polygon": 115,
    "total": 208
  },
  "merged_from": null,
  "page_id": 81,
  "file_id": 35,
  "project_id": "25"
}